

Swinyard Road, Malvern, Worcestershire, WR14 1GW
Swinyard Road, Malvern, Worcestershire, WR14 1GW
Guide Price
£410,000
BEDROOM4
BATHROOM2
RECEPTION2
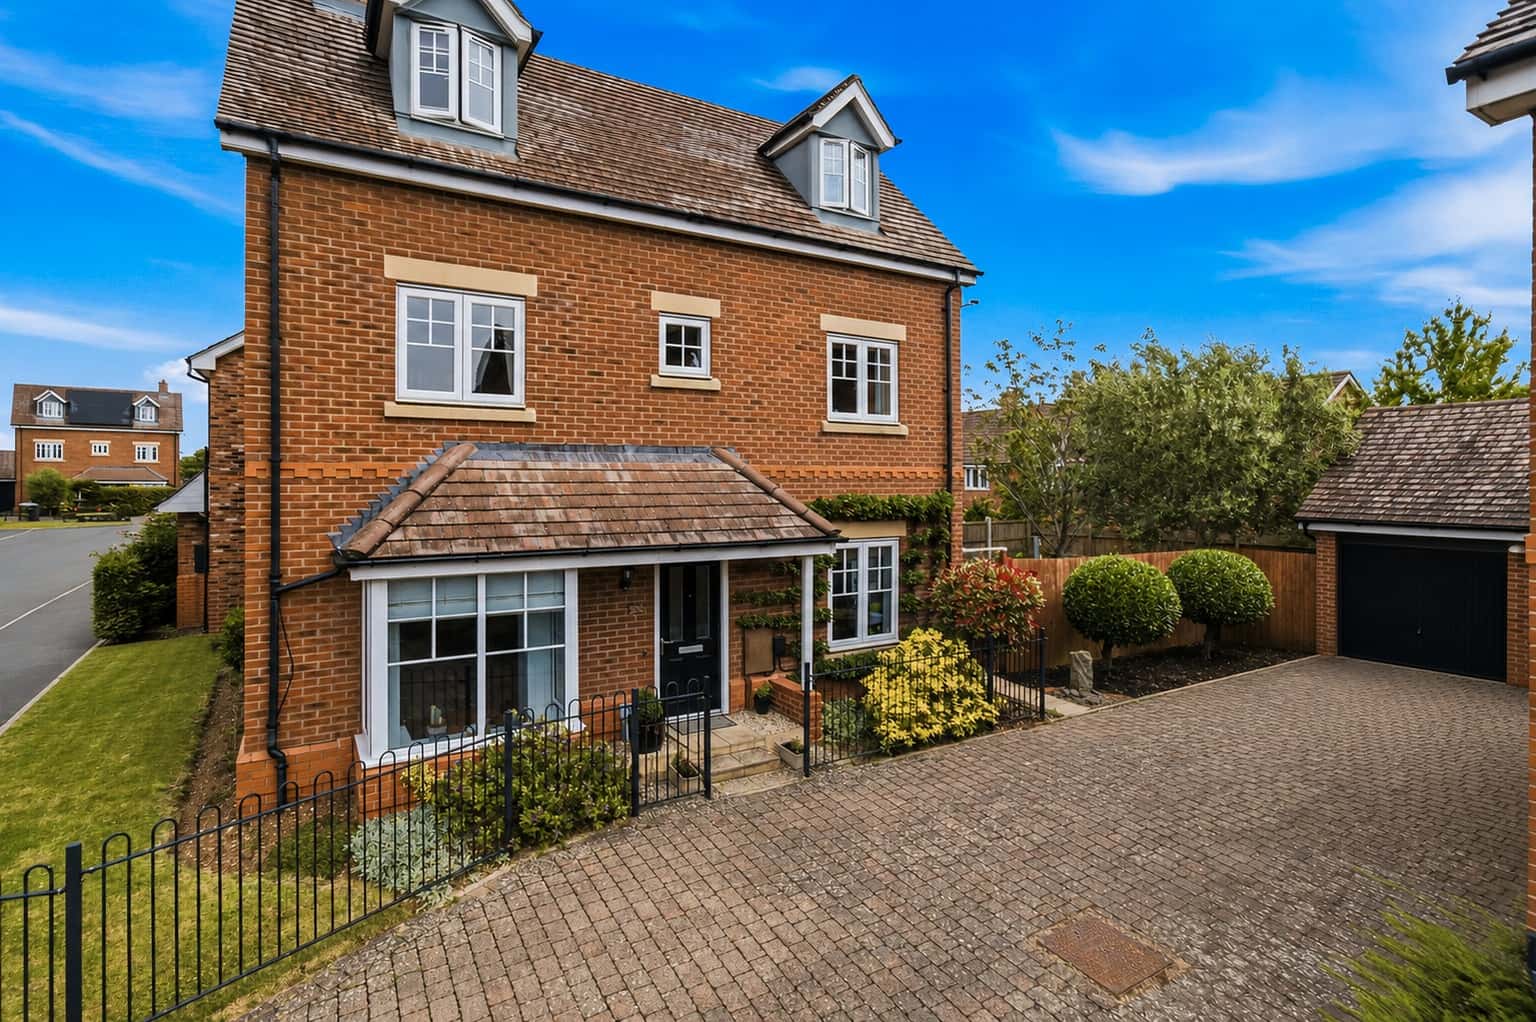
Very Well Presented Three Storey Detached House
Built by Charles Church in 2011
Four Good Sized Bedrooms
Master Ensuite, Family Bathroom, Cloakroom
Spacious Lounge
Refitted Kitchen, Utility Room
Gardens, Hill Views
Driveway, Garage
Property Info
Map
Floor Plan
Description
Welcome to Swinyard Road! This is a very well presented spacious detached family home located on the outskirts of the popular Malvern Vale development. A modern property built by Charles Church it offers well proportioned family living located close to shops, amenities and schools. There is a primary and secondary school, shop, community centre and a park all located in close proximity to the property.
The driveway is located in front of the property providing off road parking for at least three vehicles leading to the garage.
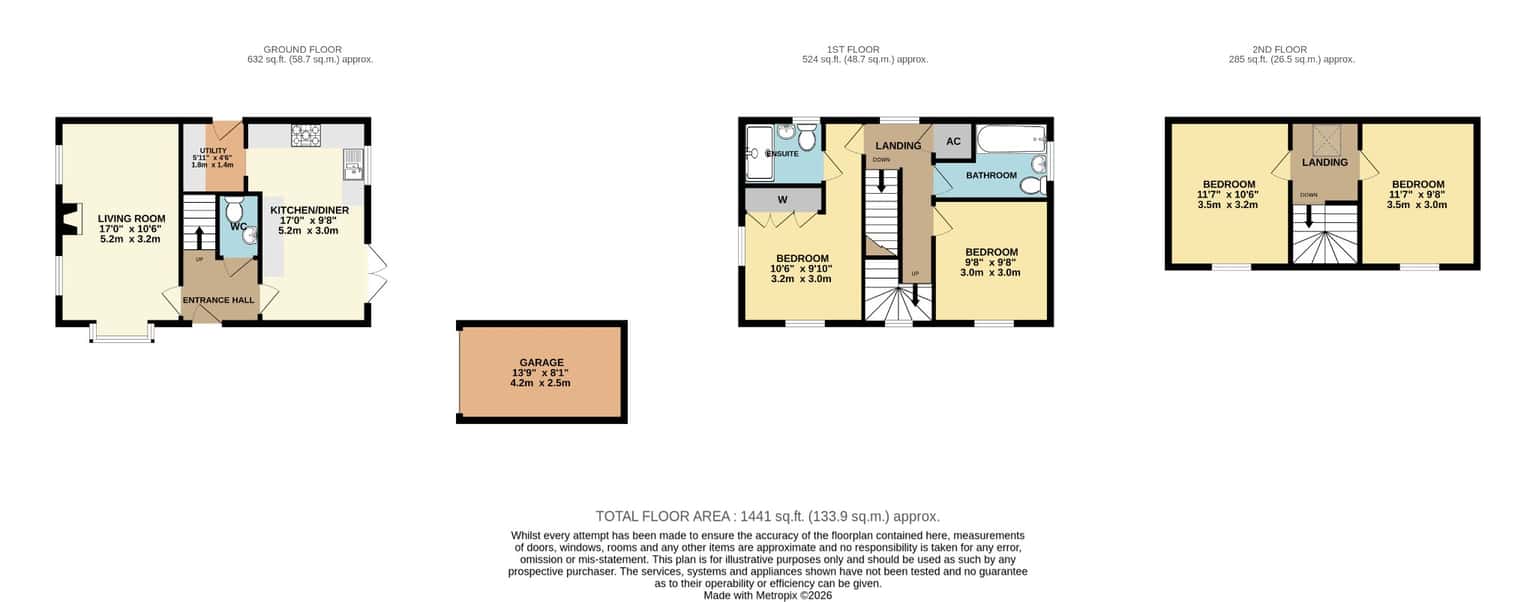
Pathway to entrance door with canopy porch leading to the entrance hall with stairs to the first floor and doors off to the lounge, kitchen and cloakroom, wood effect flooring. Spacious lounge with dual aspect double glazed windows and bay window to front with hill views. The recently refitted kitchen has a range of base and eye level units with white worktops and under unit lighting, double oven, five point gas hob and Hotpoint extractor over, one and a half bowl sink unit, integrated dishwasher and space for large fridge/freezer. Dual aspect double glazed front and side windows, french doors to the side to the garden. Door to utility room fitted with base and eye level units, space and plumbing for washing machine and tumble drier, double glazed door to side aspect.
Stairs lead from the hall to the first floor landing with doors to all rooms and the airing cupboard, stairs to the second floor landing. There are two bedrooms on this floor, the master has dual aspect double glazed windows to front and side aspect with hill views, a range of built in wardrobes, door to refitted ensuite shower room with low level WC, pedestal wash basin, shower with dual attachment and sunflower head, heated towel rail and obscured double glazed window to rear. The second bedroom has dual aspect front and side facing windows with views to the hills. The family bathroom has panelled bath, low level WC and pedestal wash basin, heated towel rail. Staircase to the second floor landing with Velux and doors off to two further double bedrooms both with double glazed windows to front aspect with lovely hill views.
The property benefits from a substantial block paved driveway with parking for up to three vehicles leading to the single garage with metal up and over door, an EV charger, power and light with overhead storage.
The delightful well maintained garden is enclosed by fencing mainly laid to lawn with well stocked beds and borders. A paved patio creates a lovely seating area accessed from the french doors from the Kitchen. Gated side access to the driveway, two external lights and an external tap.
Directions: From our offices proceed along Worcester Road turning left on to Newtown Road continuing ahead on to Leigh Sinton Road. At the traffic lights turn left in to Sayers Avenue and then right in to Swinyard Road. The property will be located on the right hand side.
ENTRANCE HALL
CLOAKROOM
KITCHEN
UTILITY
LIVING ROOM
FIRST FLOOR
LANDING
MASTER BEDROOM
ENSUITE
BEDROOM TWO
FAMILY BATHROOM
SECOND FLOOR
LANDING
BEDROOM
BEDROOM
GARDEN
GARAGE
ADDITIONAL INFORMATION:
Tenure: We understand subject to legal verification that the property is freehold.
Council Tax Band: E
EPC Rating: Pending
No information in these sales particulars has been formally verified and prospective purchasers are invited to satisfy themselves that the information is accurate before making a formal offer.
Property Information
Property Type
House
Property Style
Detached
Parking
Garage
Tenure Type
Freehold
Council Tax Band
E
Condition
Good
Additional Information
Heating
Gas Central
Mortgage Calculator
Stamp Duty Calculator
Mortgage Calculator
Property Price
£Deposit
£10%
Lenders may expect more than a 10% deposit
Annual Interest
Repayment Period (Years)
Monthly repayments: £2,380