Malvern Oaks Close, Cradley, Herefordshire, WR13 5NE
Malvern Oaks Close, Cradley, Herefordshire, WR13 5NE
Guide Price
£310,000
BEDROOM3
BATHROOM2
RECEPTION1
Exceptionally Presented Modern Semi Detached House
Sought After Village Location
Three Bedrooms
Spacious Lounge
Kitchen/Diner
Bathroom, Ensuite
Office/Games Room
Driveway, Garage/Storage
Front And Rear Gardens
Property Info
Map
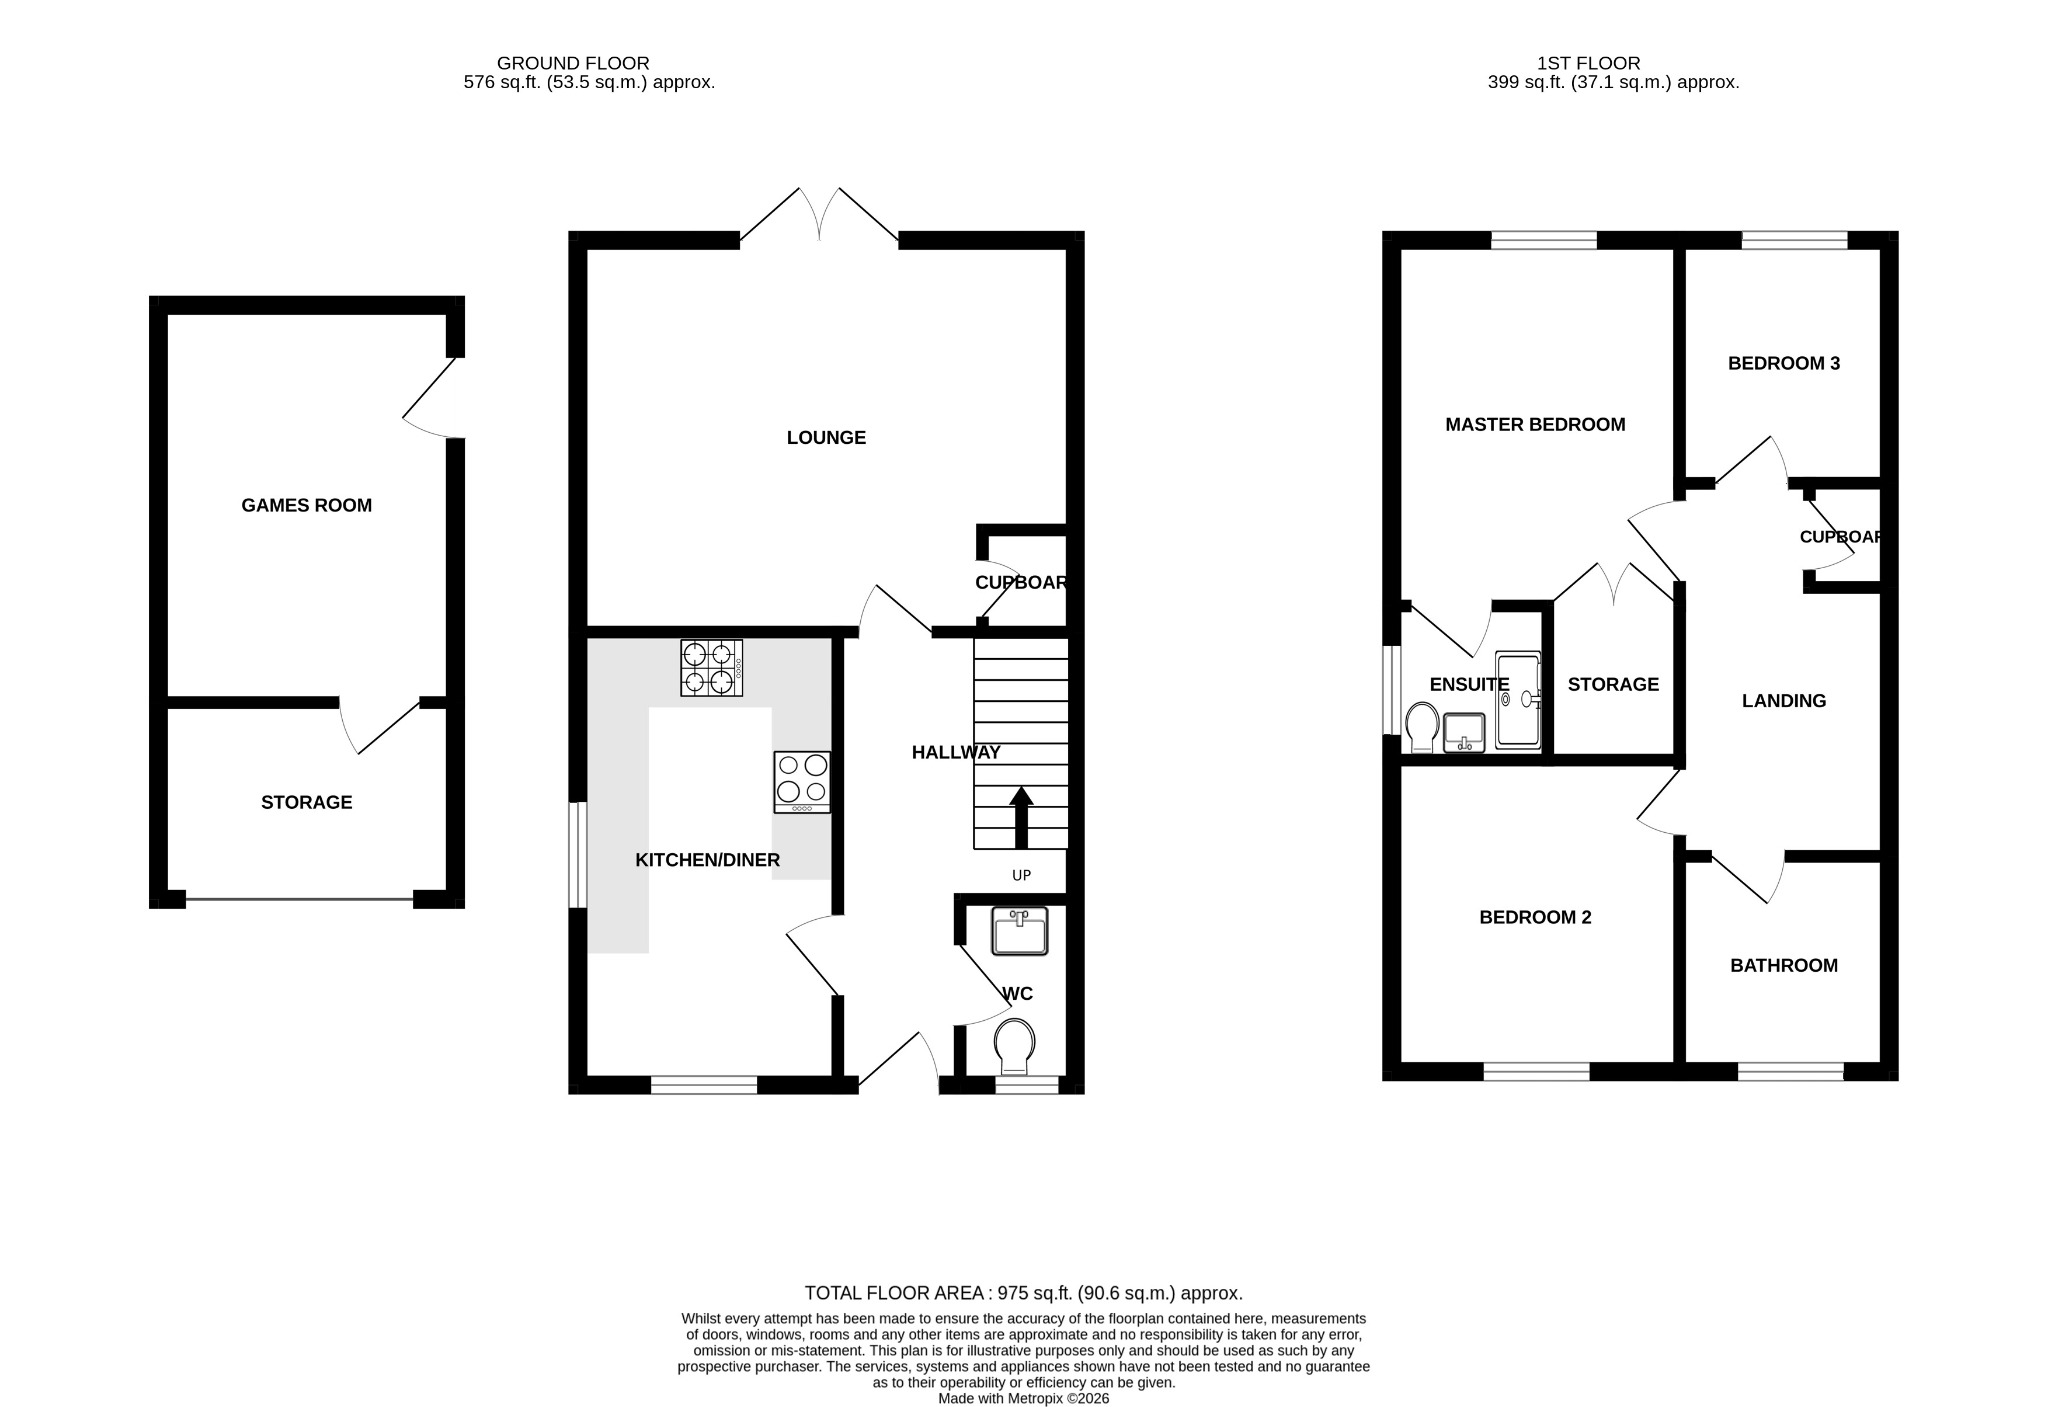
Floor Plan
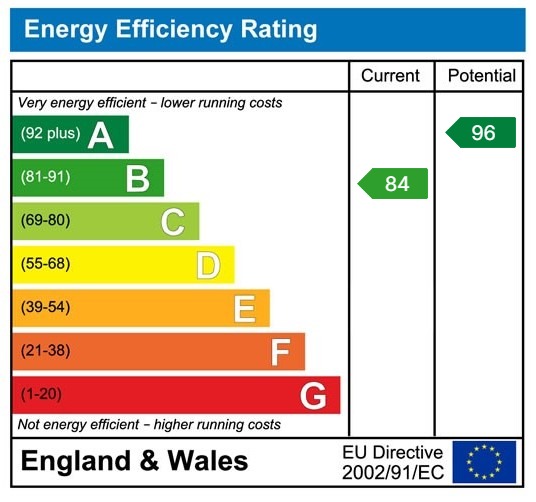
EPC
Media
Description
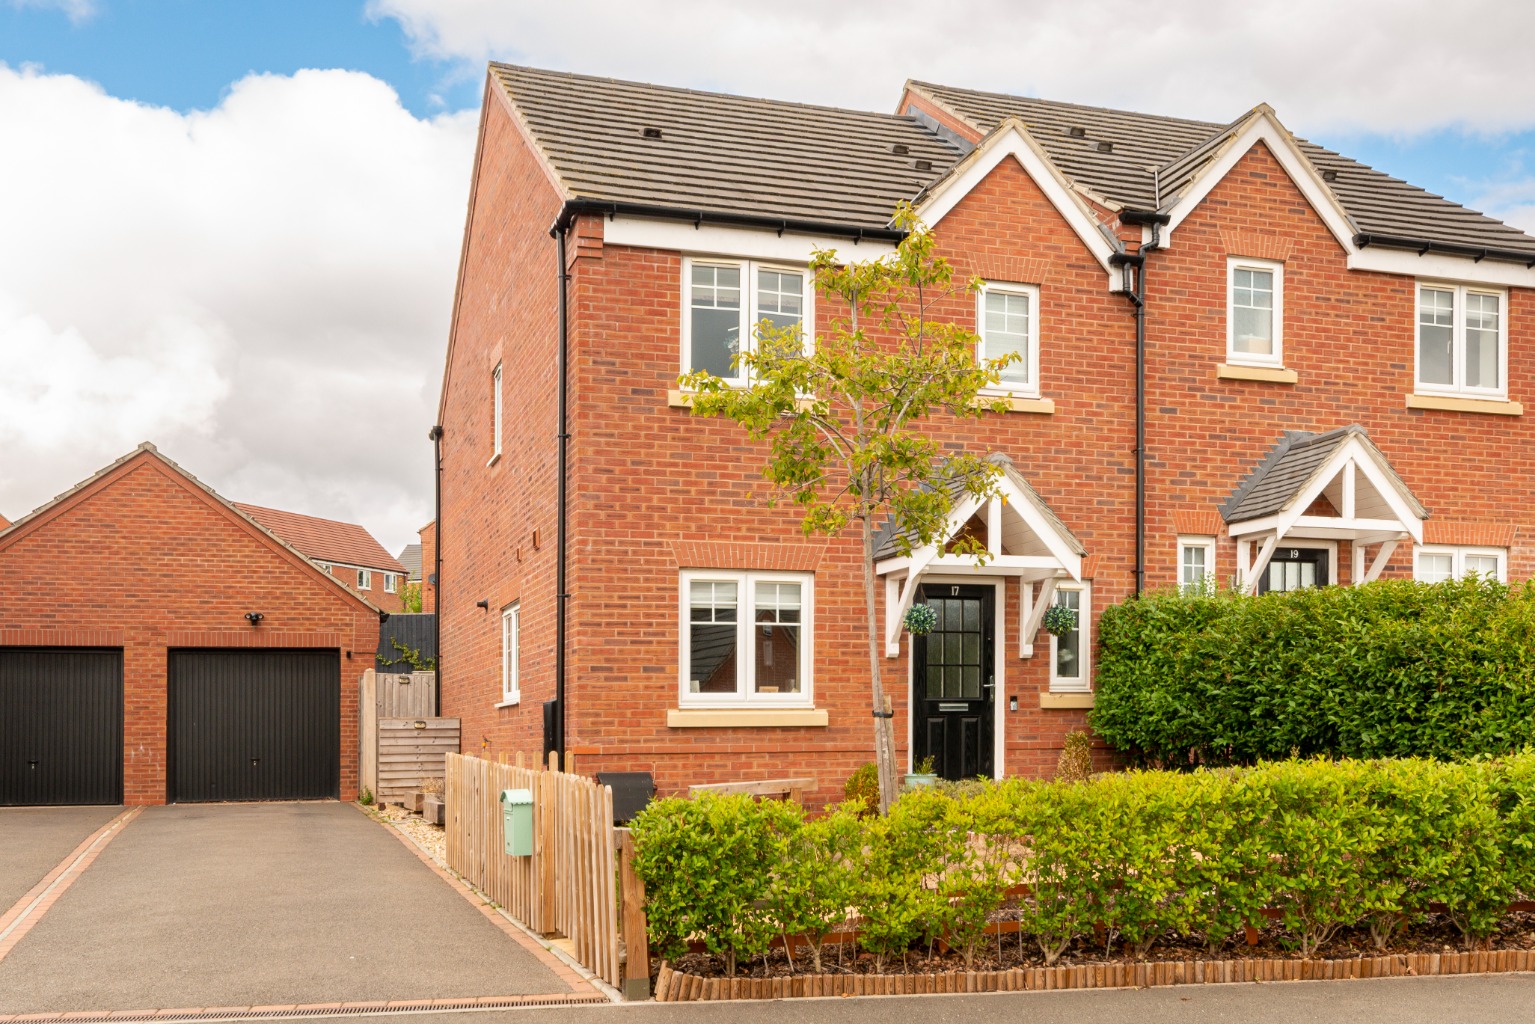
Welcome to Malvern Oaks Close! We are pleased to present to the market this charming modern three bedroom semi detached house built in 2021 by Living Space with remaining NHBC warranty. This meticulously presented property is located in the heart of the desirable village of Cradley. The village has a primary school, shop, doctors surgery, thriving village hall and British Legion club. It is well served for transport links, situated with the towns of Great Malvern, Ledbury and the cities of Hereford and Worcester within commutable reach.
Gated access in to the delightful front garden enclosed by a picket fence and shrub borders, lawn and ornamental tree, canopied porch over composite entrance door leading in to the hall. Comprising Karndean flooring, stairs to the first floor and doors to all rooms. Cloakroom with low level WC, hand wash basin and heated towel rail, Karndean flooring continued.
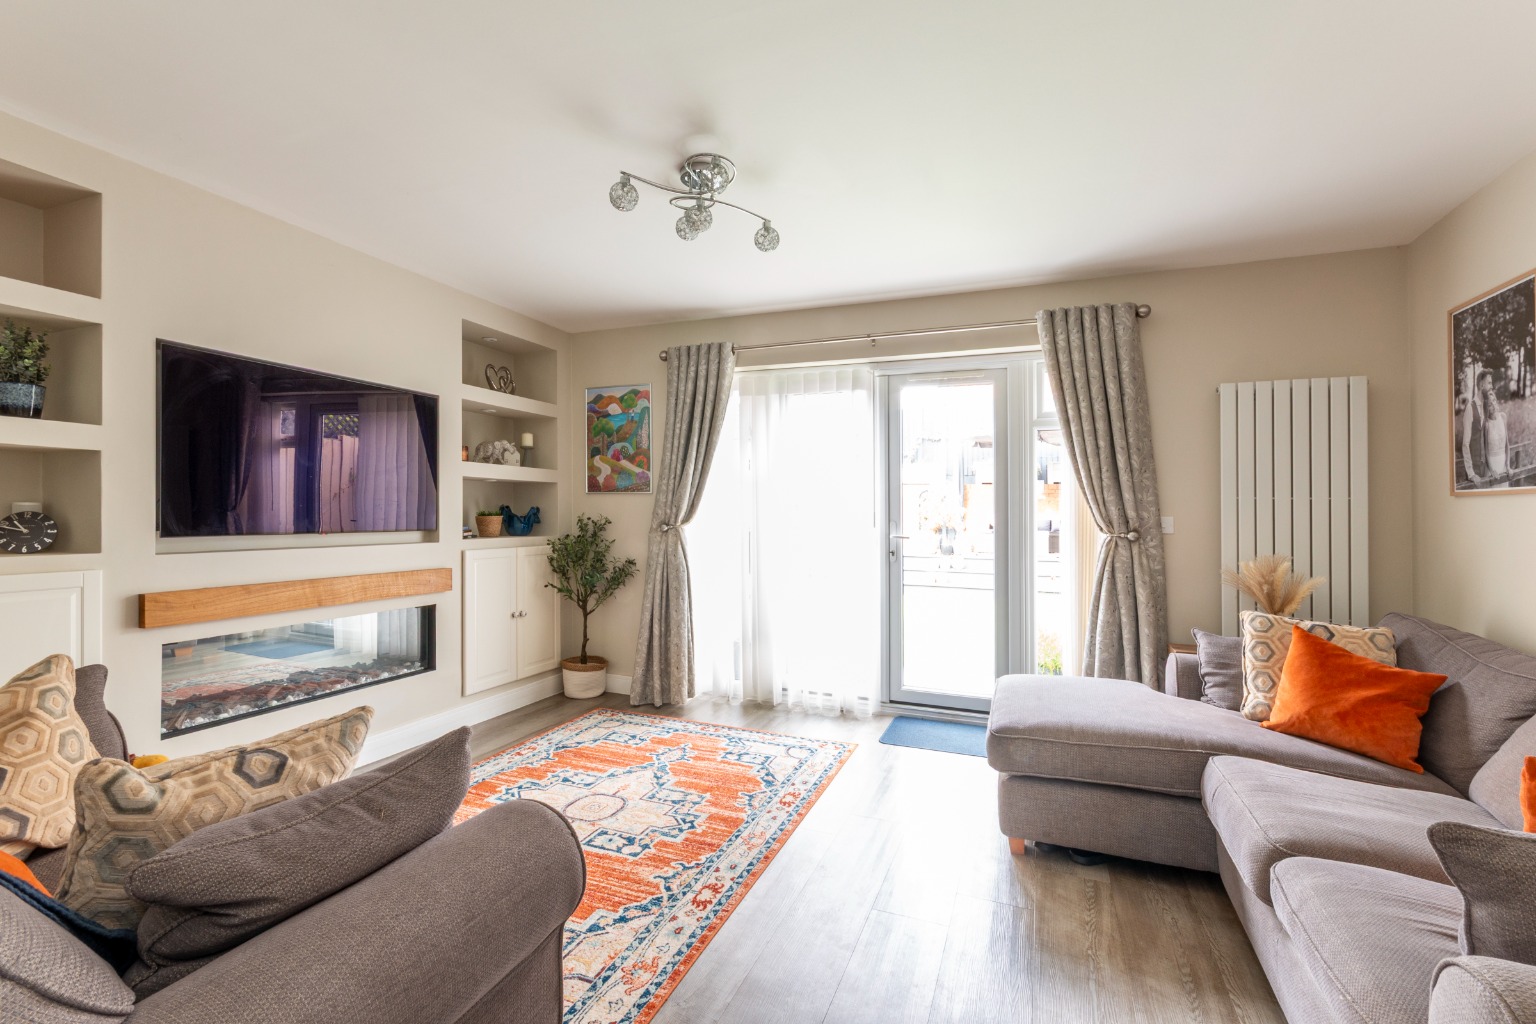
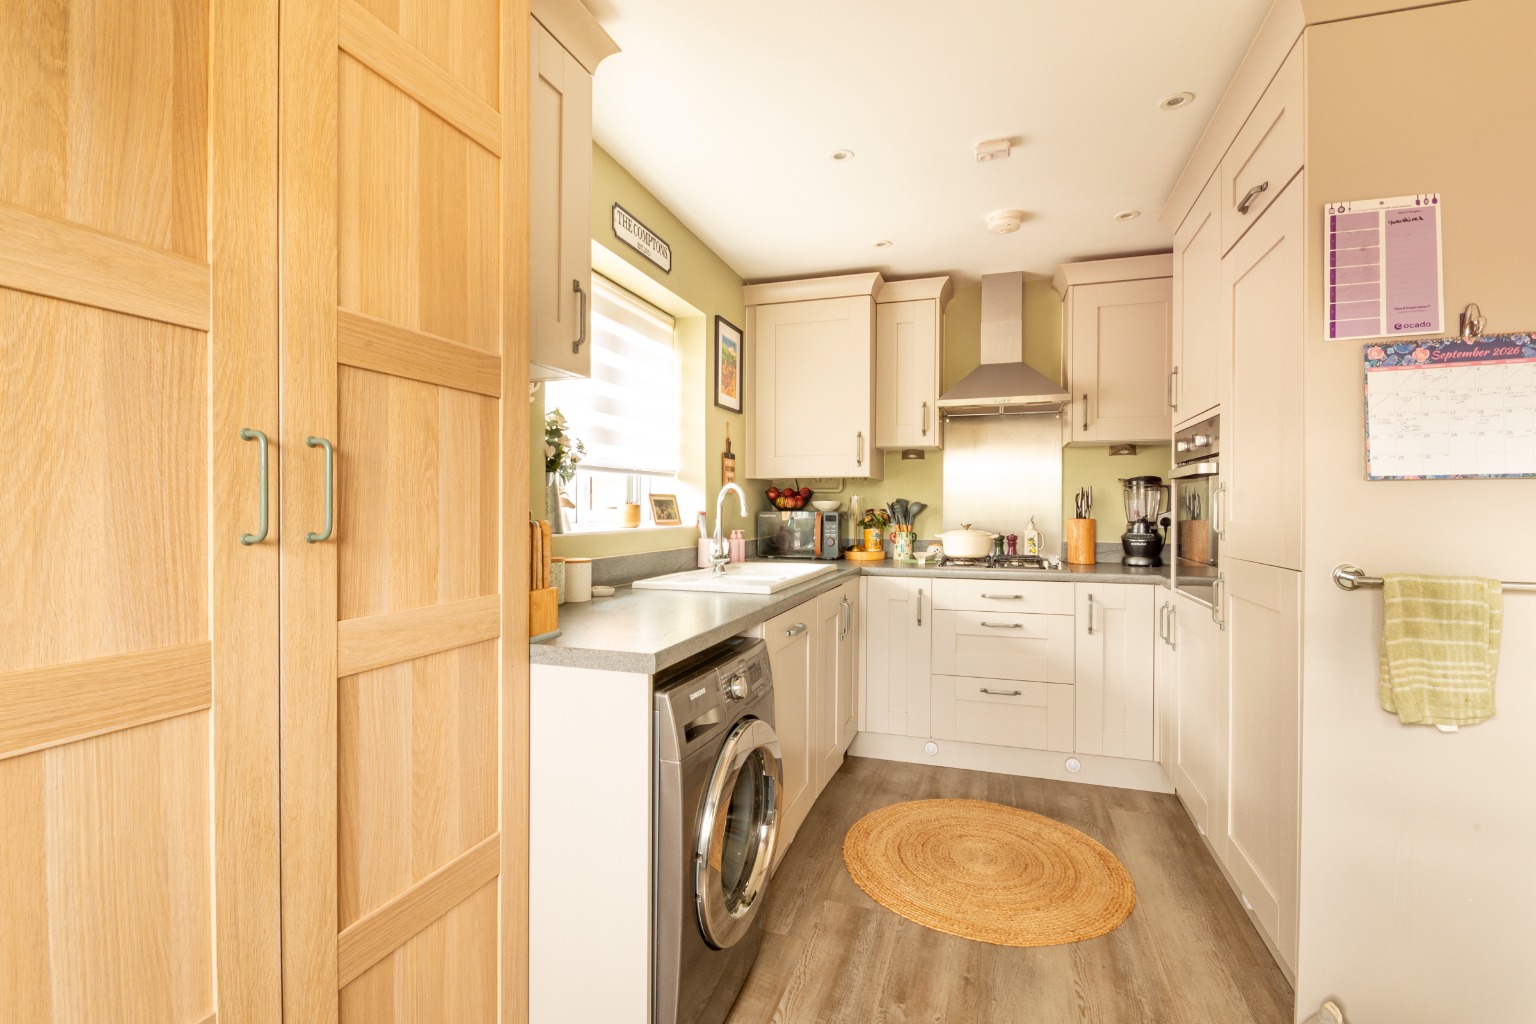
Delightful kitchen/diner fitted with a range of Shaker style base and eye level units, work surface, sink unit and mixer tap, gas hob with extractor hood over and oven under. Integrated dishwasher, fridge and freezer, space and plumbing for washing machine. Dual aspect windows to front and side, Karndean flooring. Wall mounted recently installed Worcester Bosch combination boiler with Hive system. The spacious and light living room is a particular feature of this property with recently installed media wall and shelving, two vertical radiators, Karndean flooring and large double glazed doors opening out on to the rear garden. Useful storage cupboard.
Landing area to the first floor with loft space and doors to all rooms and airing cupboard.
Master bedroom with feature panelling and door to charming ensuite with low level WC, wash basin, large walk in shower. Bedroom two at the front benefits from wonderful far reaching views of the Malverns and bedroom three with double glazed window, a versatile room which could be utilised as a bedroom, office or dressing room.
Family bathroom with panelled bath and shower over, low level WC, wash basin with vanity unit under.
The pretty private rear garden is laid to artificial lawn with raised beds and patio, steps up to a covered decked seating area with Pergola. Hot and cold external taps, gated side access to the driveway and front of the property. The garage has been partially converted in a good sized games room with bar and wifi, storage cupboard and radiator. Door to side to the garden. Storage remains at the front of the garage. The property benefits from a generous driveway giving ample parking for three cars.
HALL
CLOAKROOM
KITCHEN/DINER 14'6 x 8'2
LIVING ROOM 15'8 x 12'2
GAMES ROOM 12'4 x 9'3
STORAGE
LANDING
MASTER BEDROOM 10'8 x 8'6
ENSUITE
BEDROOM TWO 9'8 x 8'6
BEDROOM THREE 7'7 x 5'7 (minimum measurement to wardrobes)
FAMILY BATHROOM
GARDEN
Directions: From Malvern proceed along the A4013 towards Hereford. After approximately two miles turn left in to the village signposted Bosbury. Proceed ahead through the village passing the village shop. Turn right and then right again in to Pixiefields. Proceed around and then follow the road around in to Malvern Oaks Close. Bear right and the will be found on the left hand side as indicated by the agents for sale board.
ADDITIONAL INFORMATION:
Tenure: We understand that subject to legal verification the property is freehold.
Council Tax Band: C
EPC Rating: B
These details are subject to legal verification and must be confirmed by a solicitor. No information in these sales particulars has been formally verified and prospective purchasers are invited to satisfy themselves that the information is accurate before making a formal offer.
Property Information
Property Type
House
Property Style
Semi-detached
Parking
Garage
Garden
Rear
Tenure Type
Freehold
Year Built
2021
Council Tax Band
C
Condition
Good
Additional Information
Heating
Gas Central
Mortgage Calculator
Stamp Duty Calculator
Mortgage Calculator
Property Price
£Deposit
£10%
Lenders may expect more than a 10% deposit
Annual Interest
Repayment Period (Years)
Monthly repayments: £1,799