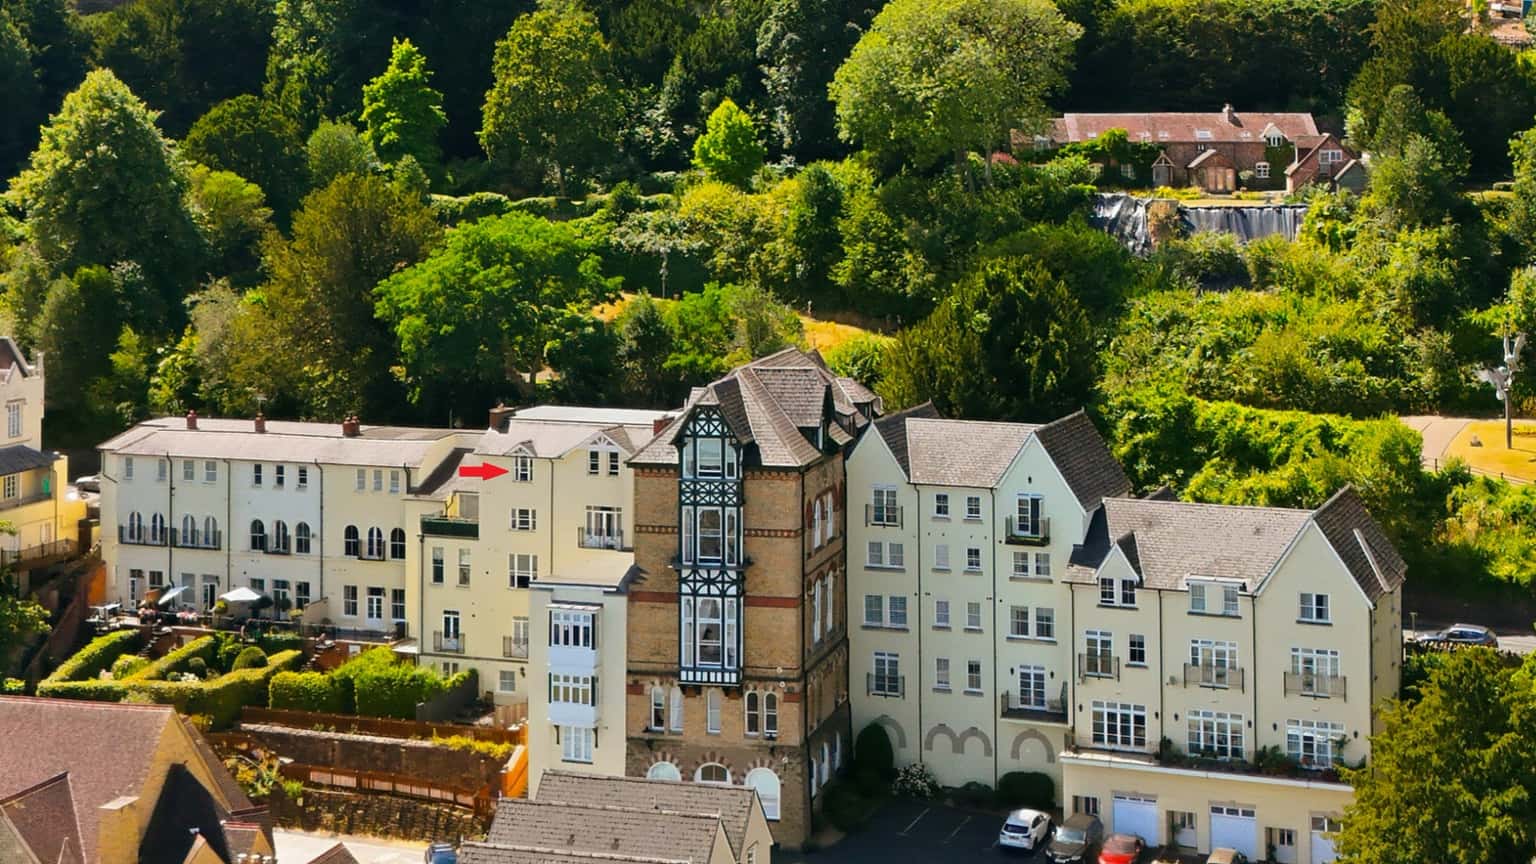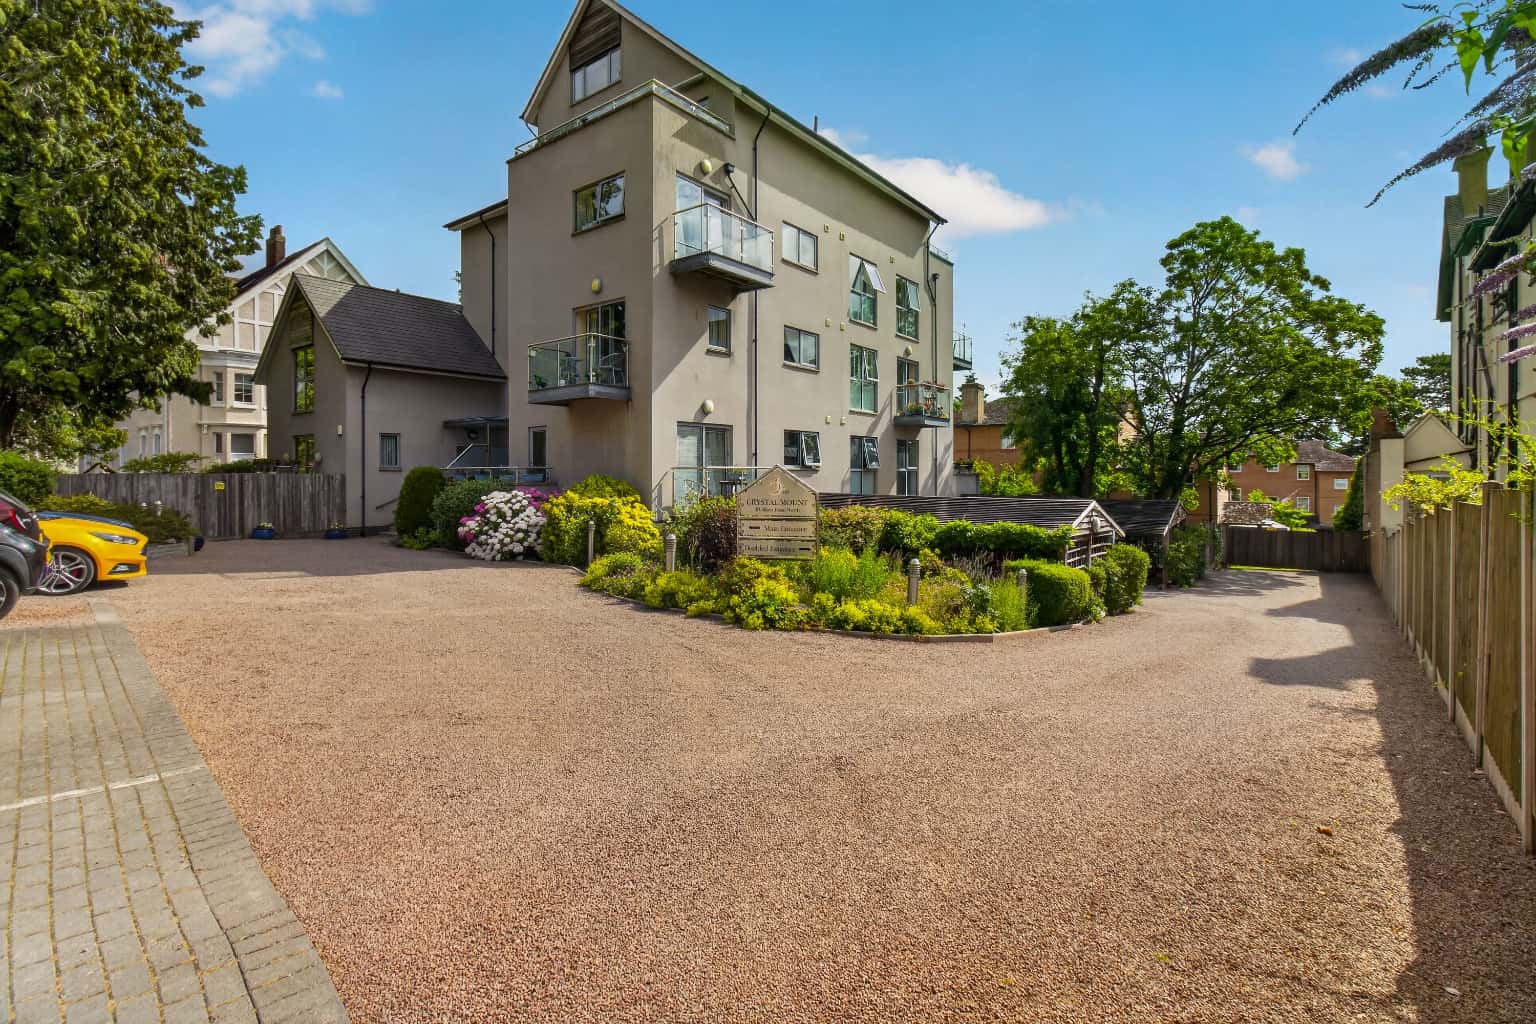
Wells Road, Malvern, Worcestershire, WR14 4HD
Wells Road, Malvern, Worcestershire, WR14 4HD
Guide Price
£375,000
BEDROOM3
BATHROOM1
RECEPTION2
Spacious Semi Detached House
Sought After Malvern Wells Location
Elevated Position With Views
Three Double Bedrooms
Large Sitting Room, Dining Room
Refitted Kitchen
Refitted Bathroom
Generous Well Maintained Pretty Tiered Gardens With Views
Garage, Driveway
Balcony
Property Info
Map
Floor Plan
Media
Description
Located in a desirable elevated position in Malvern Wells this property is very well positioned to enjoy the walking routes around the area and the Malvern Hills, in close proximity to Malvern Wells Primary School and Village Hall, the Worcestershire Golf Club and the Three Counties showground. The spa town centre of Great Malvern is a short distance away either on foot or by car and has a range of shops, amenities, facilities and transport links. Malvern is very well served for transport links with two mainline railway stations with a direct link to London and the property is on a bus route.
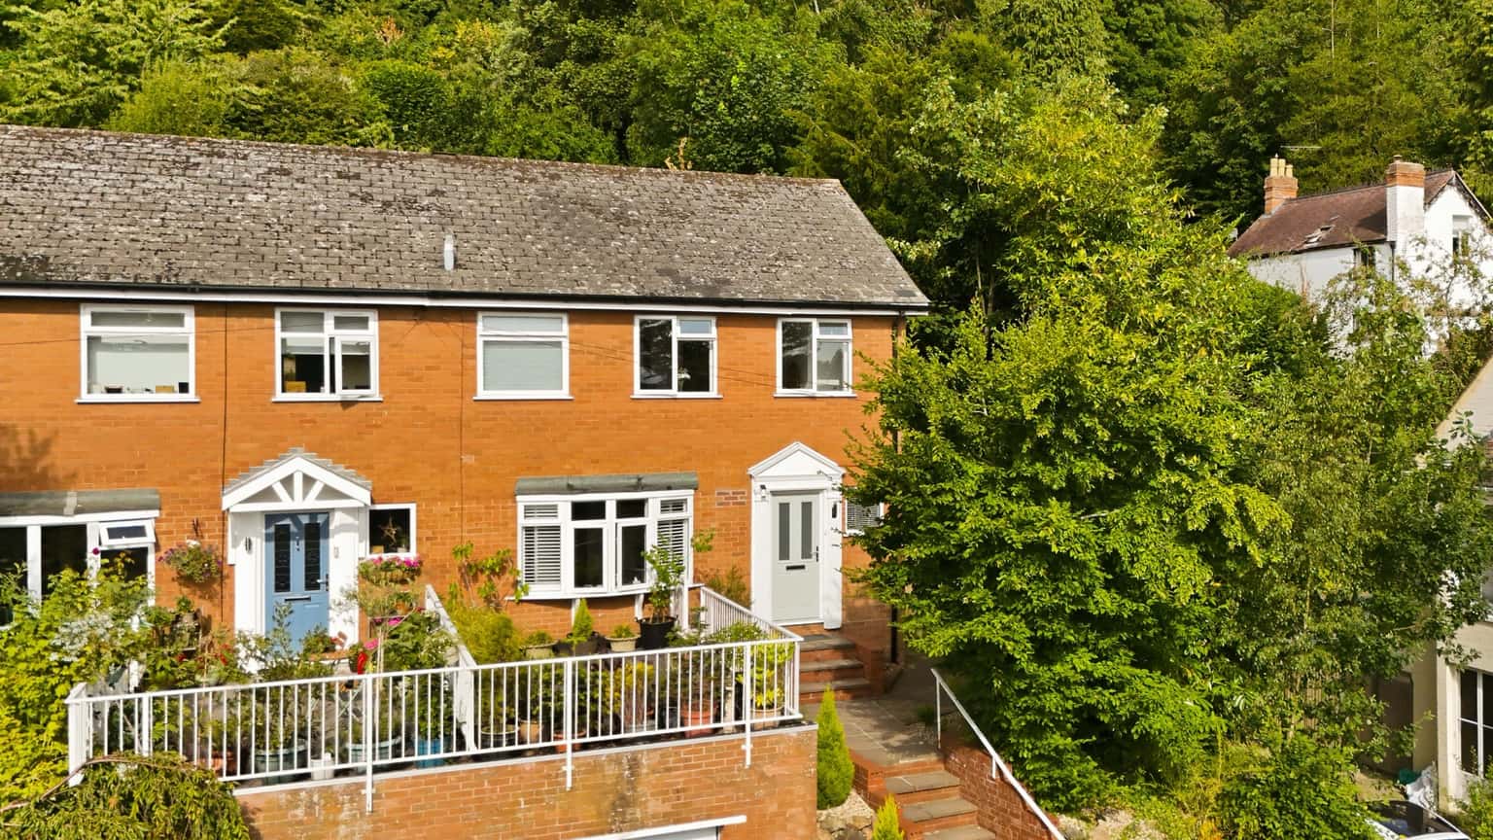
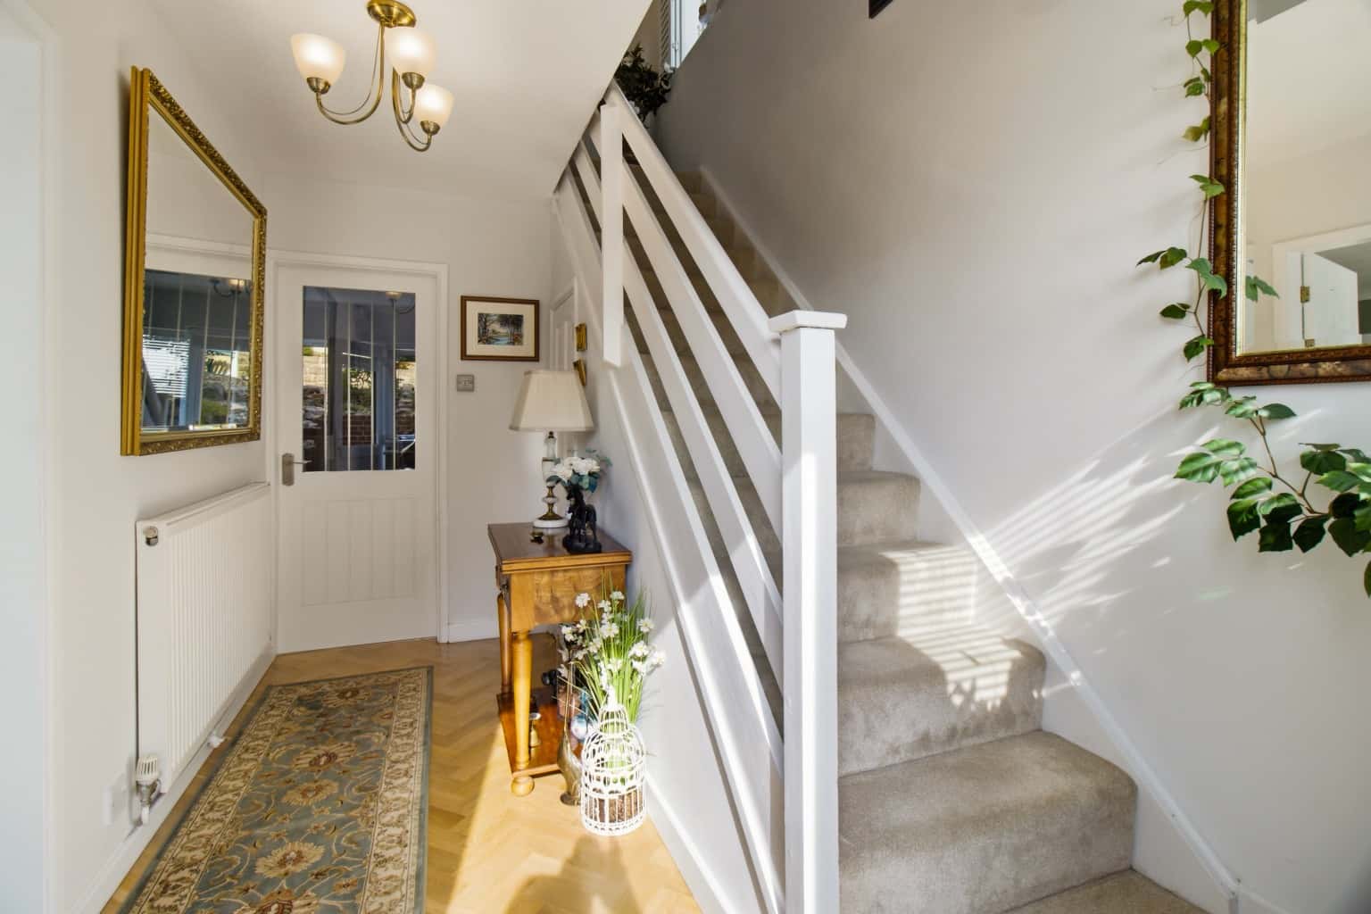
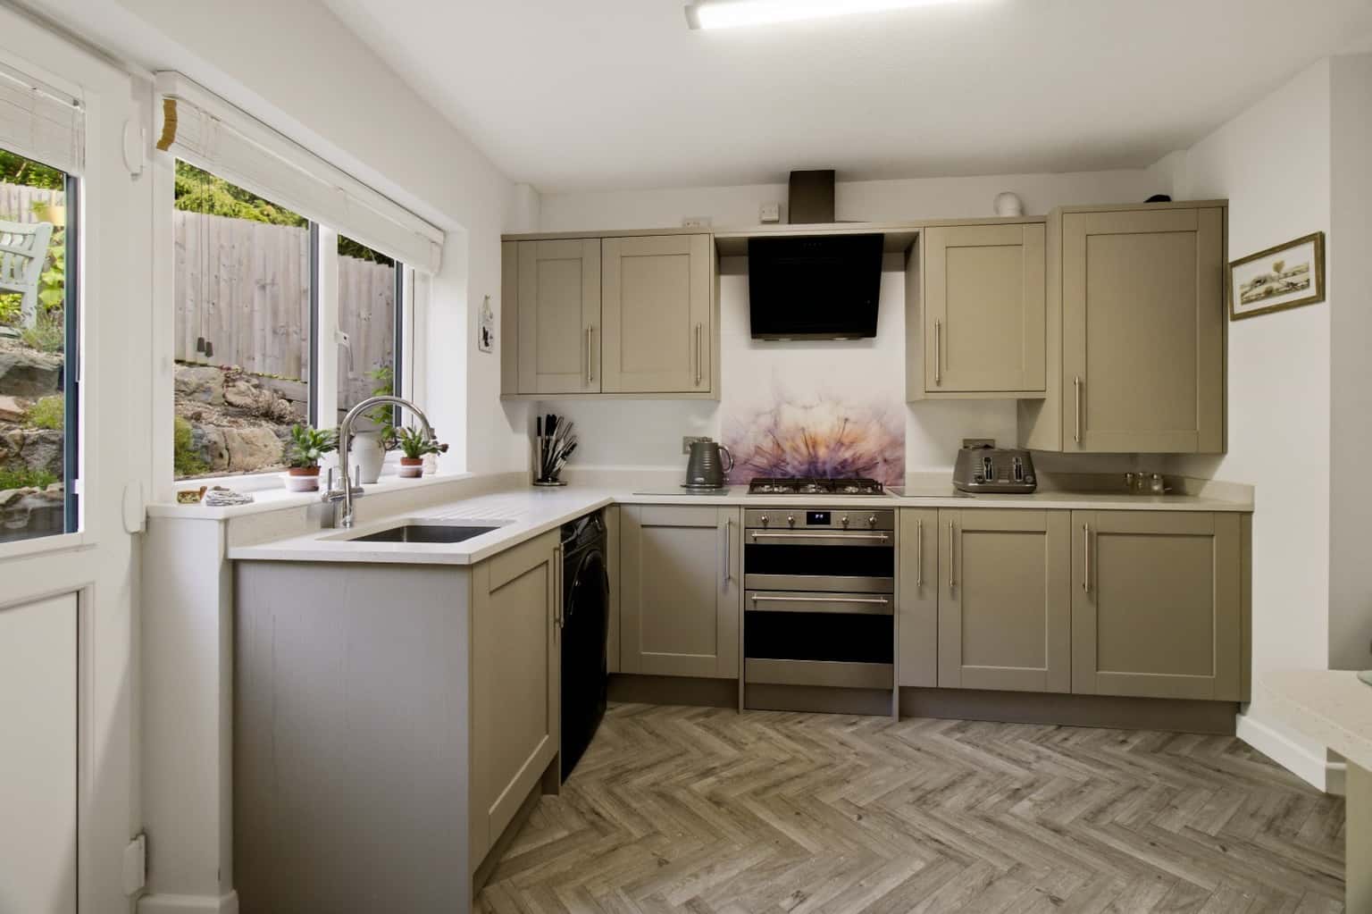
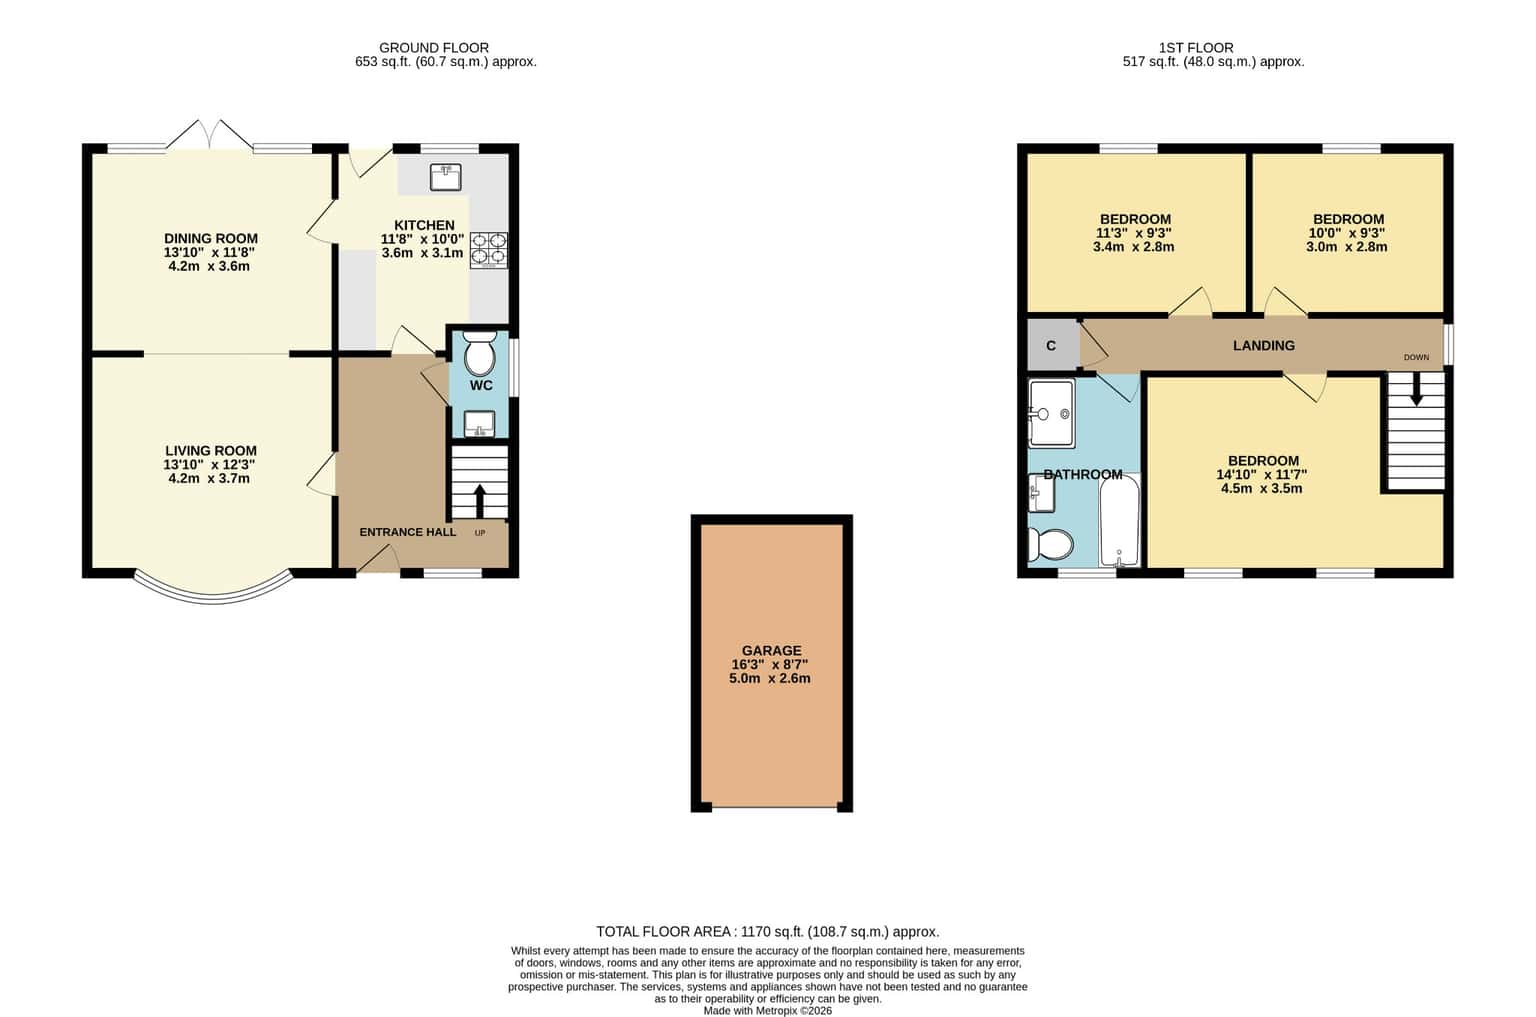
The property has been much improved by the current owners and provides a spacious, light and airy family home. The property benefits from a shared driveway leading to a private driveway giving off road parking for at least two vehicles leading to the steps up through the front garden to the entrance door. There are gravelled beds and borders flanking the steps with a railed balcony to the left hand side over the garage. Double glazed entrance door to the welcoming entrance hall with stairs to the first floor, ceiling light point, doors to the lounge, kitchen and WC with low level WC and wash basin. Parque flooring, double glazed window to front. Spacious light and airy lounge with double glazed bay window to front aspect with shutters and views, archway leads to the dining room. Spacious dining room with door to kitchen and sliding double glazed doors leading to the garden. The kitchen has been very recently refitted with a range of base and eye level units including pull out and carousel cupboards, deep pan drawers and a wine cooler, gas hob with angled extractor good over, oven under. Deep sink unit and mixer tap, light grey stone worktops and upstands. Integrated fridge and freezer, space and plumbing for washing machine. Double glazed window and door to rear opening out on to the rear garden, grey vinyl tiled flooring.
The first floor landing has window to side and hatch to partially boarded loft space with ladder, door to airing cupboard with a radiator and doors to all rooms. The light and airy master bedroom is at the front with two double glazed windows with shutters showcasing the elevated far reaching views, bedrooms two and three are at the rear overlooking the garden and up to the hills. The spacious recently refitted bathroom has a low level WC, large vanity wash basin with cupboard, short bath, corner shower cubicle, grey vinyl tiled flooring.
To the front there is a single garage with metal up and over door with power and light. Balcony over the garage with railings from which you can enjoy the wonderful views. The private rear garden is a particular feature of this property, not overlooked with an open elevated feel. A generous tiered landscaped garden with several level seating areas, lawn and patios, fencing to both borders and feature red brick wall to the rear border. Outside tap and gated side access to the front. Well stocked herbaceous borders and mature plants.
HALL
LOUNGE
DINING ROOM
KITCHEN
LANDING
BEDROOM ONE
BEDROOM TWO
BEDROOM THREE
BATHROOM
GARDEN
GARAGE
Directions: From our offices in Great Malvern proceed along Belle Vue Terrace towards Well Road. Proceed straight ahead to Malvern Wells. The property will be located on the right hand side opposite the village hall as indicated by our agents for sale board.
ADDITIONAL INFORMATION:
Tenure: We understand subject to legal verification that the property is freehold.
Council Tax Band:
EPC Rating: D
Property Information
Property Type
House
Property Style
Semi-detached
Parking
Garage
Tenure Type
Freehold
Council Tax Band
C
Condition
Good
Additional Information
Heating
Gas Central
Mortgage Calculator
Stamp Duty Calculator
Mortgage Calculator
Property Price
£Deposit
£10%
Lenders may expect more than a 10% deposit
Annual Interest
Repayment Period (Years)
Monthly repayments: £2,177