Wain Barn, Bromyard Road, Cradley
Wain Barn, Bromyard Road, Cradley, WR13 5JW
Guide Price
£850,000
BEDROOM5
BATHROOM4
RECEPTION4
Outstanding Detached Barn Conversion
Located In A Attractive Rural Setting With Stunning Far Reaching Views
Five Bedrooms, Study
Sitting Room, Exceptional Kitchen, Dining Room, Snug
Master Suite With Fitted Wardrobes And Breathtaking Views
Versatile Accommodation With Potential To Create Multi Generational Living
Front and Rear Gardens
Detached Garage And Workshop, Impressive Gravelled Driveway
Conveniently Located Near Bromyard And Malvern
Versatile Accommodation With Potential To Create Multi Generational Living
Property Info
Map
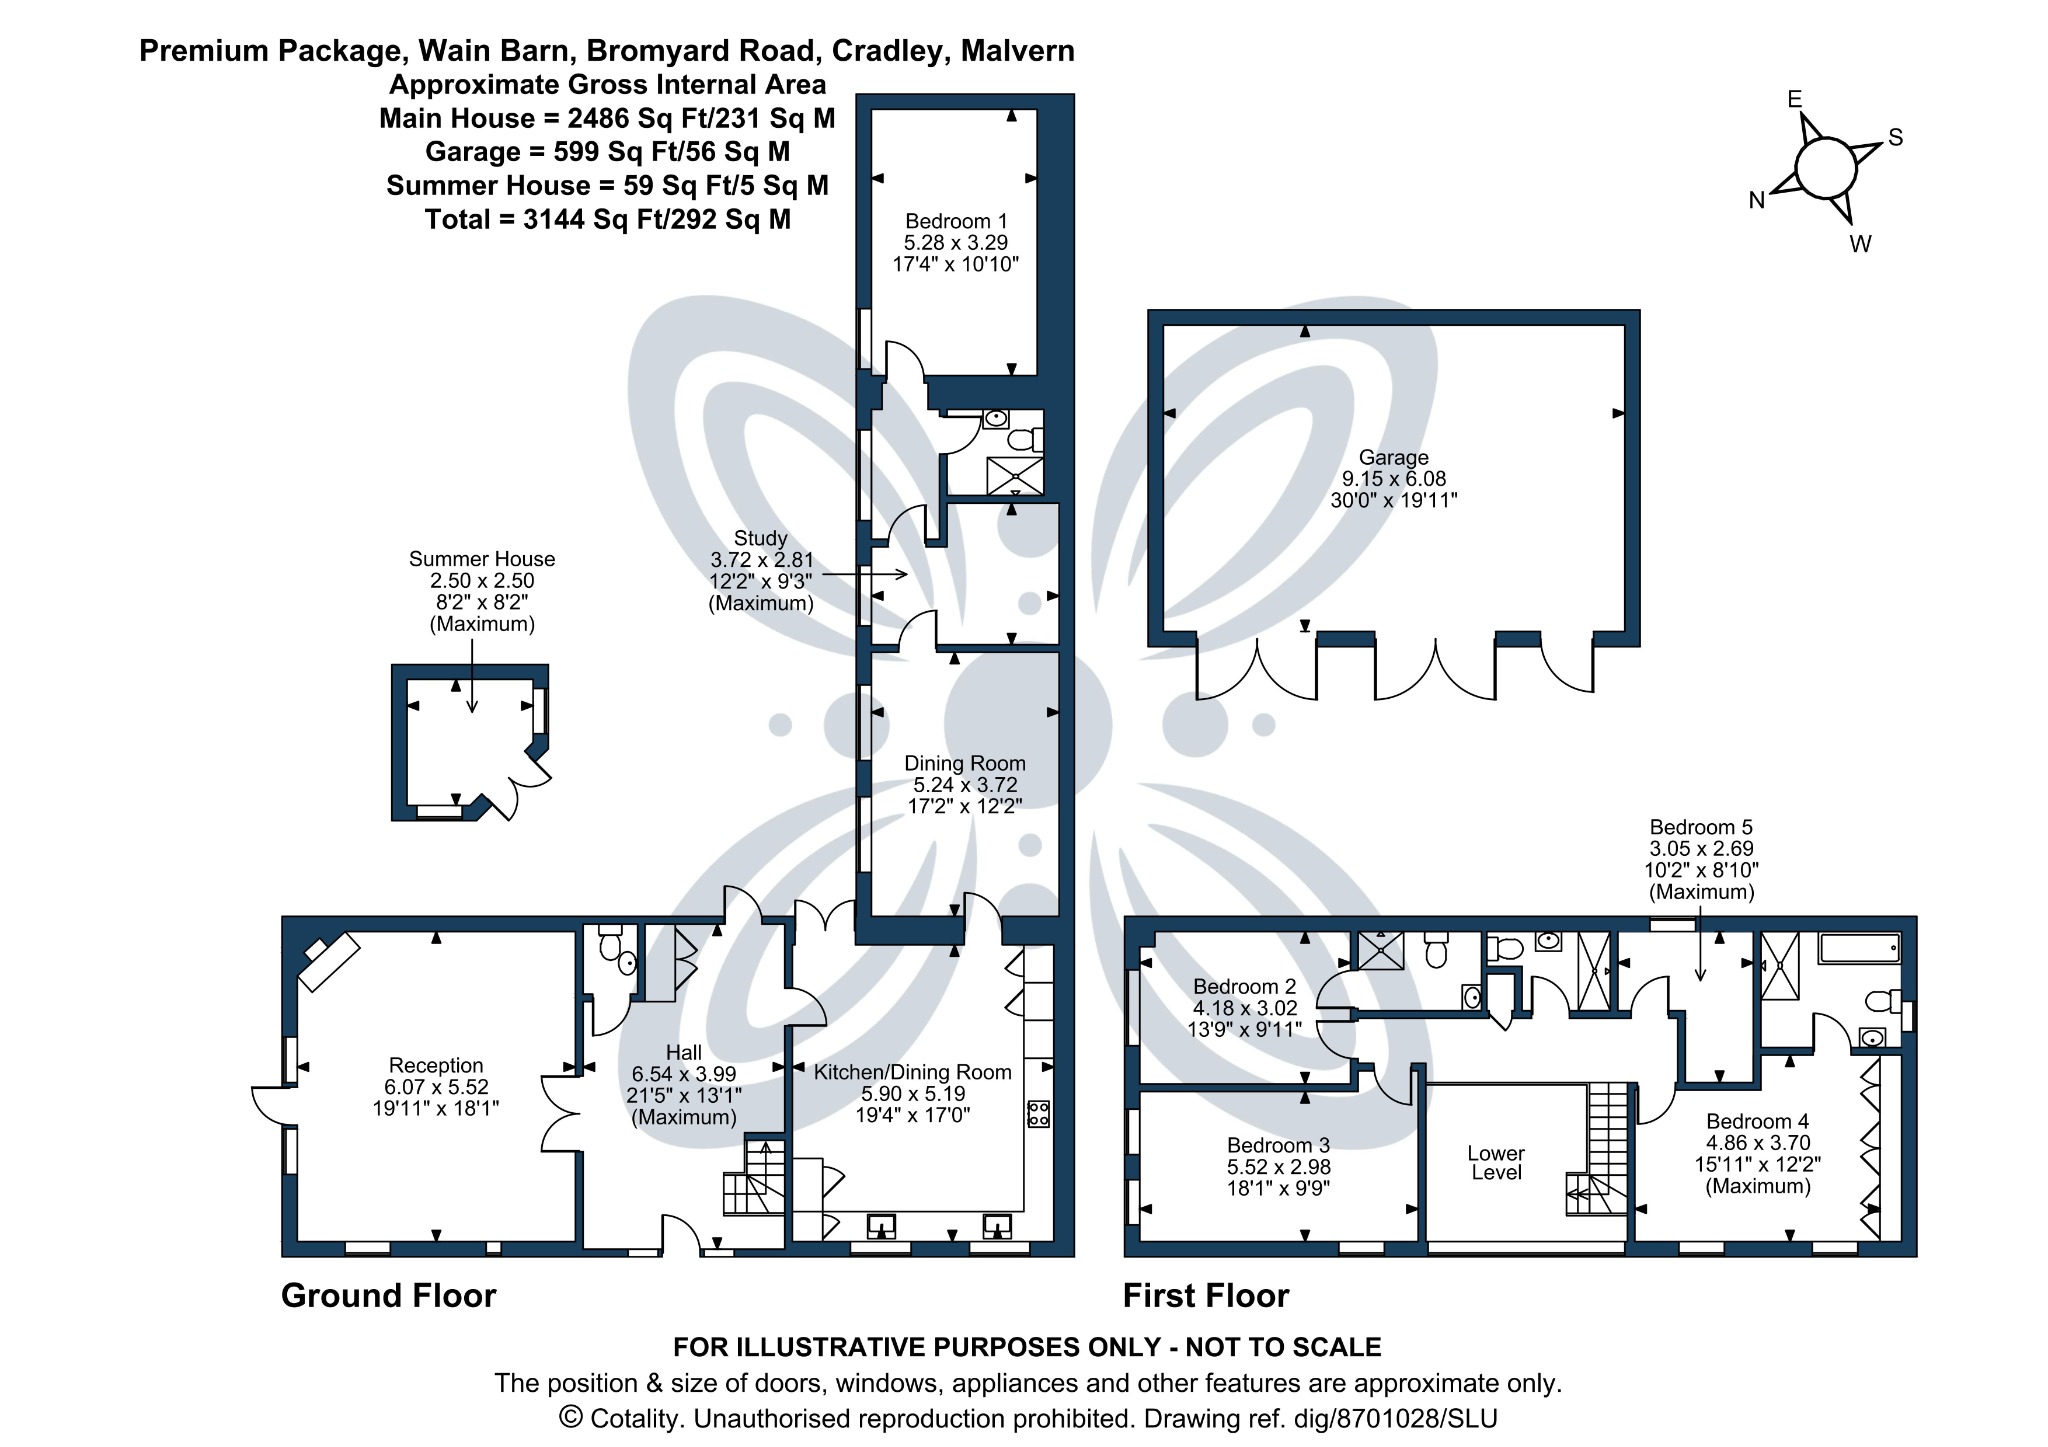
Floor Plan
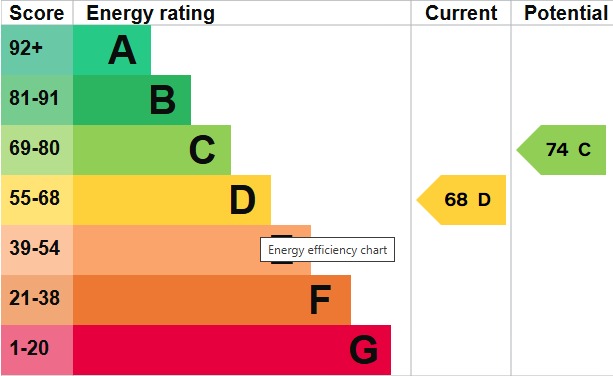
EPC
Media
Description
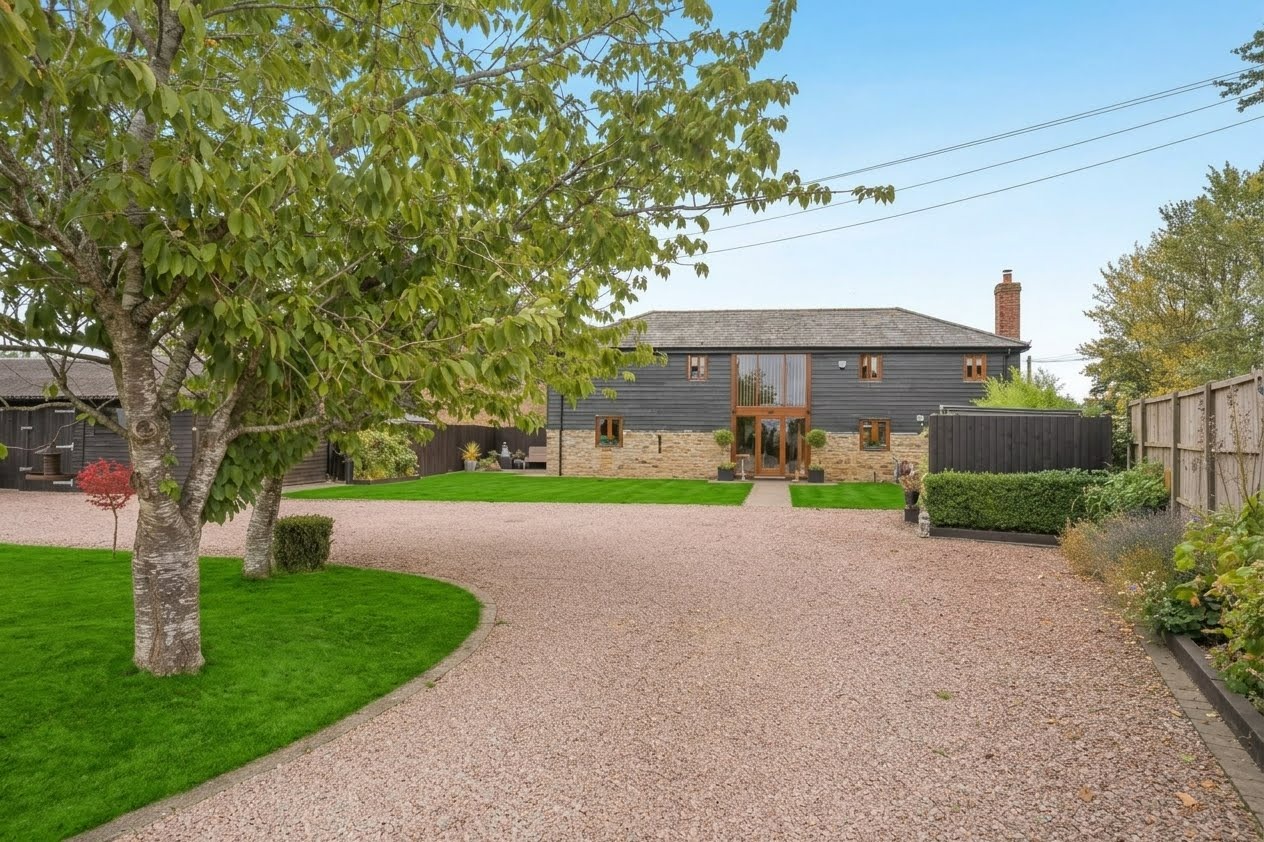
We are pleased to present to the market Wain Barn a beautifully presented impressive detached barn conversion enjoying exceptional views located on the border of Worcestershire and Herefordshire set within glorious rolling countryside. The barn features 2540 sq ft of beautifully restored characterful accommodation providing versatile accommodation for a growing family with space to accommodate guests, working from home or multi generational living.
The property is located in the desirable village location of Cradley in Herefordshire. The village benefits from a well regarded primary school, shop, doctors surgery, thriving village hall and British Legion club. It is well served for transport links, situated with the towns of Great Malvern, Ledbury and the cities of Hereford and Worcester within commutable reach. The spa town of Great Malvern is approximately 8 miles away and provides access to a range of shops, amenities and facilities. Malvern has two mainline railway stations with a direct link to London and there is a further railway station at Worcestershire Parkway.
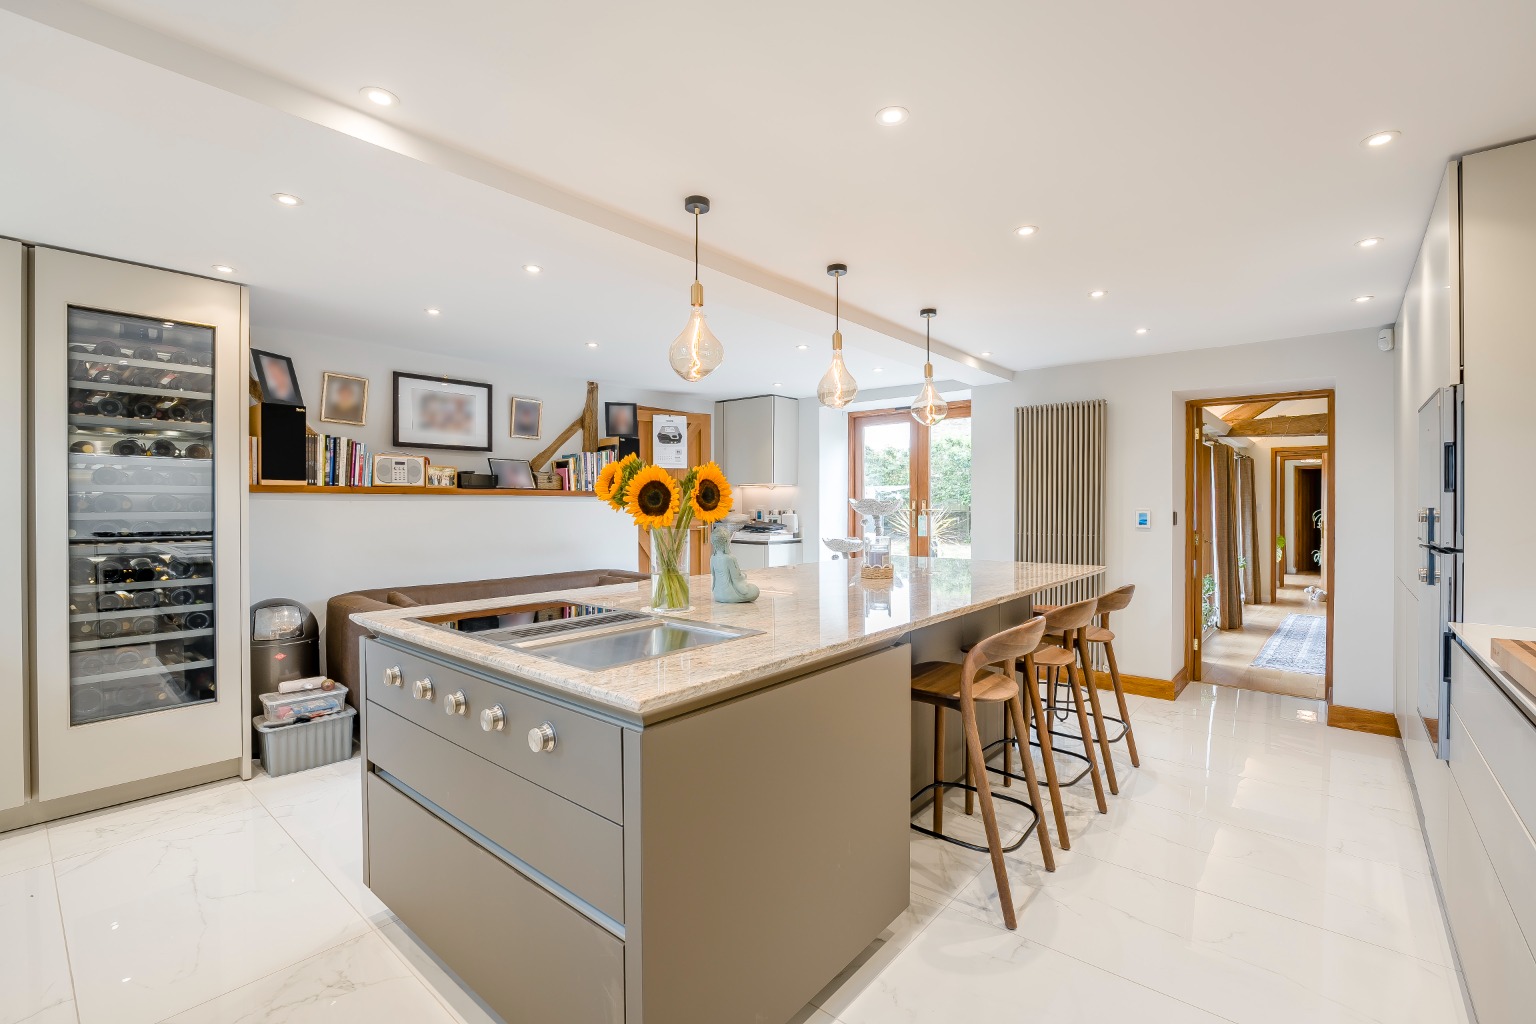
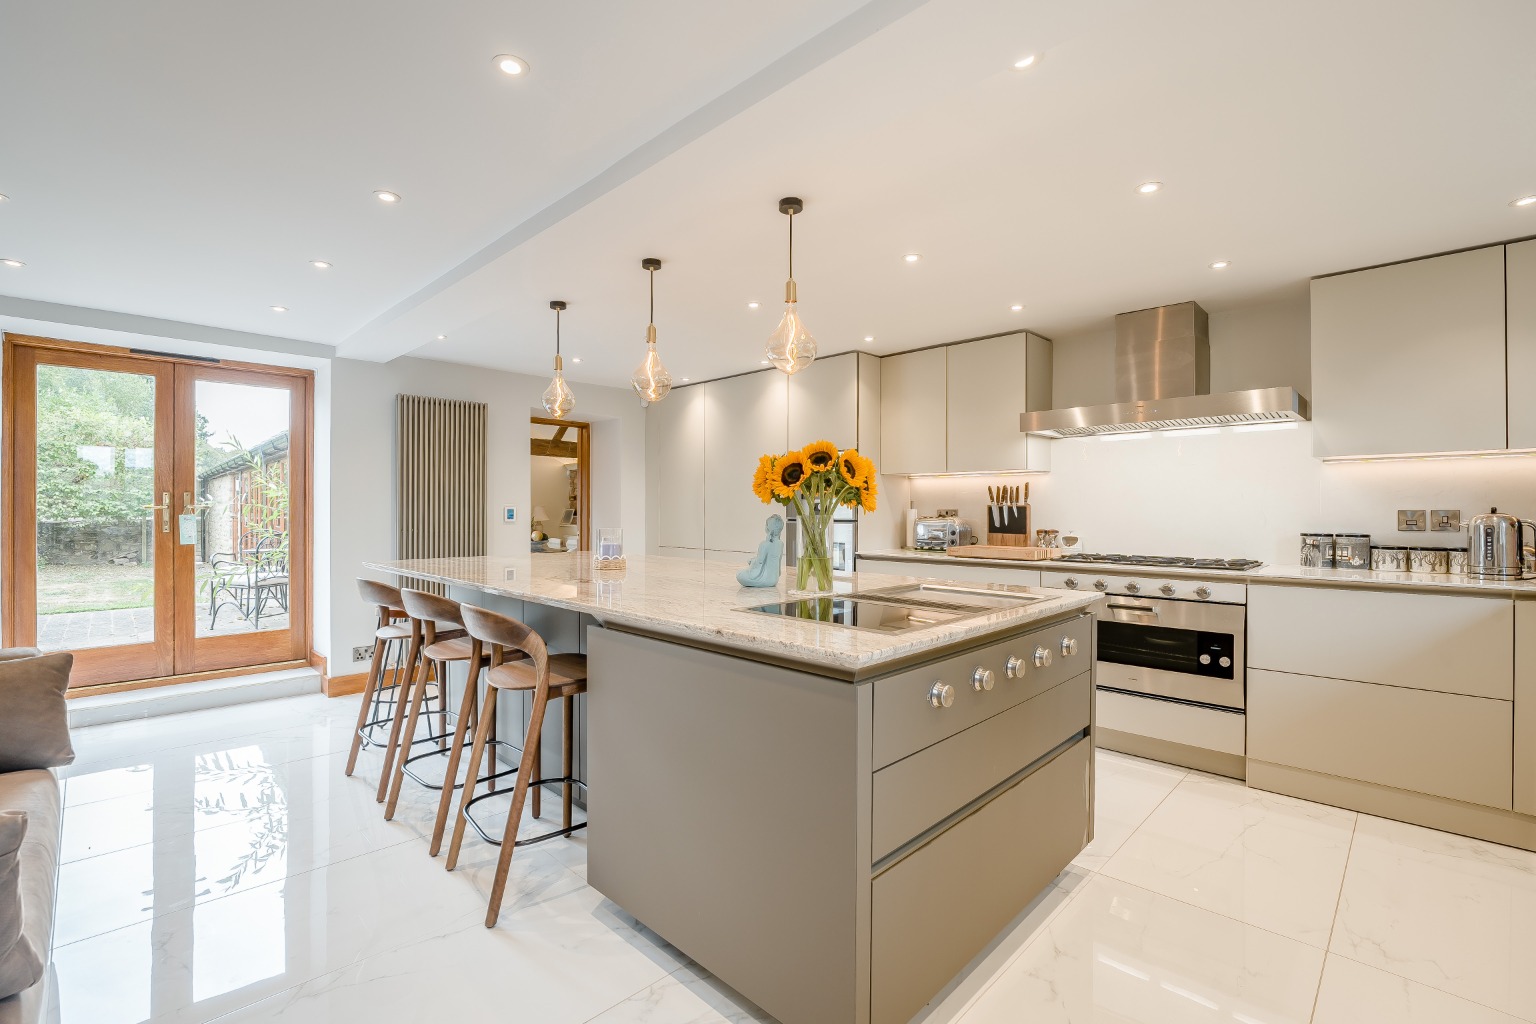
Approaching the property over the extensive gravelled driveway creates an impressive arrival and first impression of the property offering parking for numerous vehicles. Entrance door leads to the welcoming reception hallway featuring a galleried staircase, stone flooring and access to the cloakroom and door leading to the rear. Impressive and characterful sitting room with a log burning stove and exposed timbers and stonework, large enough to host a variety of family gatherings. The bespoke Sie Matic kitchen is fitted with premium Gaggenau appliances, two Quooker taps and a Teppanyaki hot plate polished stone worktops extending to a dining island finish this showstopping kitchen. Views can be enjoyed over the gardens and countryside surrounding the property. Door leads to a dining room featuring a vaulted ceiling and exposed beams. A versatile space can be found beyond the dining room currently utilised as a snug/reading room with a shower room and large cinema room with projector cabling. This versatile wing was designed as a self contained annex so offers many potential uses from a suite for guests, older children, multi generational living or perhaps even a potential income as holiday let or air b&b. The cinema room could be used as a ground floor bedroom if required.
The staircase from the reception hall leads to a beautiful galleried landing on the first floor with doors off to three double bedrooms and a family bathroom. Two of the bedrooms benefit from luxury ensuites. The master suite enjoys outstanding views across Worcestershire countryside, a range of built in wardrobes and ensuite bathroom. There is a separate study providing a home office or further bedroom as required.
The enclosed gardens surrounding the property are mainly laid to level lawn with raised vegetable beds, a greenhouse and patio area. Far reaching views can be enjoyed from the garden towards the Suckley Hills. Underground mains cabling provides a 240V mains socket. Total plot size approximately 0.4 acres.
There is a detached double garage and workshop providing further parking and storage/workshop facilities creating a ideal space for working from home.
Along with its stunning location, what really sets The Wain Barn apart is the high specification fittings, from recently installed hardwood double glazed windows and doors throughout, replaced aluminium guttering and drainpipes, luxury bathrooms and a truly showstopping kitchen, no expense has been spared. Internal viewing viewing is highly recommended to really appreciate this gem of a property.
What3Words Location: ///bronzed.spaceship.maps
RECEPTION HALL
SITTING ROOM
KITCHEN/DINING ROOM
DINING ROOM
SNUG/CINEMA ROOM
BEDROOM
SHOWER ROOM
FIRST FLOOR
LANDING
MASTER SUITE
ENSUITE
BEDROOM THREE
BEDROOM FOUR
BEDROOM FIVE
STUDY
FAMILY BATHROOM
DOUBLE GARAGE
WORKSHOP
SUMMER HOUSE
GARDEN
ADDITIONAL INFORMATION:
Tenure: We understand subject to legal verification that the property is freehold.
Council Tax Band: G
EPC Rating: D
These details are subject to legal verification and must be confirmed by a solicitor. No information in these sales particulars has been formally verified and prospective purchasers are invited to satisfy themselves that the information is accurate before making a formal offer.
Property Information
Property Type
Character Property
Property Style
Barn
Parking
Double Garage
Garden
Rear
Floor Area
2540 Sq Ft
Tenure Type
Freehold
Council Tax Band
G
Condition
Good
Mortgage Calculator
Stamp Duty Calculator
Mortgage Calculator
Property Price
£Deposit
£10%
Lenders may expect more than a 10% deposit
Annual Interest
Repayment Period (Years)
Monthly repayments: £4,934