Broomlea, Hanley Terrace, Malvern, Worcestershire, WR14 4PF
Broomlea, Hanley Terrace, Malvern, Worcestershire, WR14 4PF
Guide Price
£865,000
BEDROOM5
BATHROOM2
RECEPTION3
Handsome Substantial Malvern Stone Detached House
Five Bedrooms
Two Reception Rooms
Two Bathrooms, Cloakroom
Substantial Detached Studio/Workshop With Conversion Potential
Double Garage, Off Road Parking
Generous Hillside Gardens
Panoramic Views
Malvern Wells Location
Liveable project with Some Refurbishment Completed,
Property Info
Map
Floor Plan
Media
Description
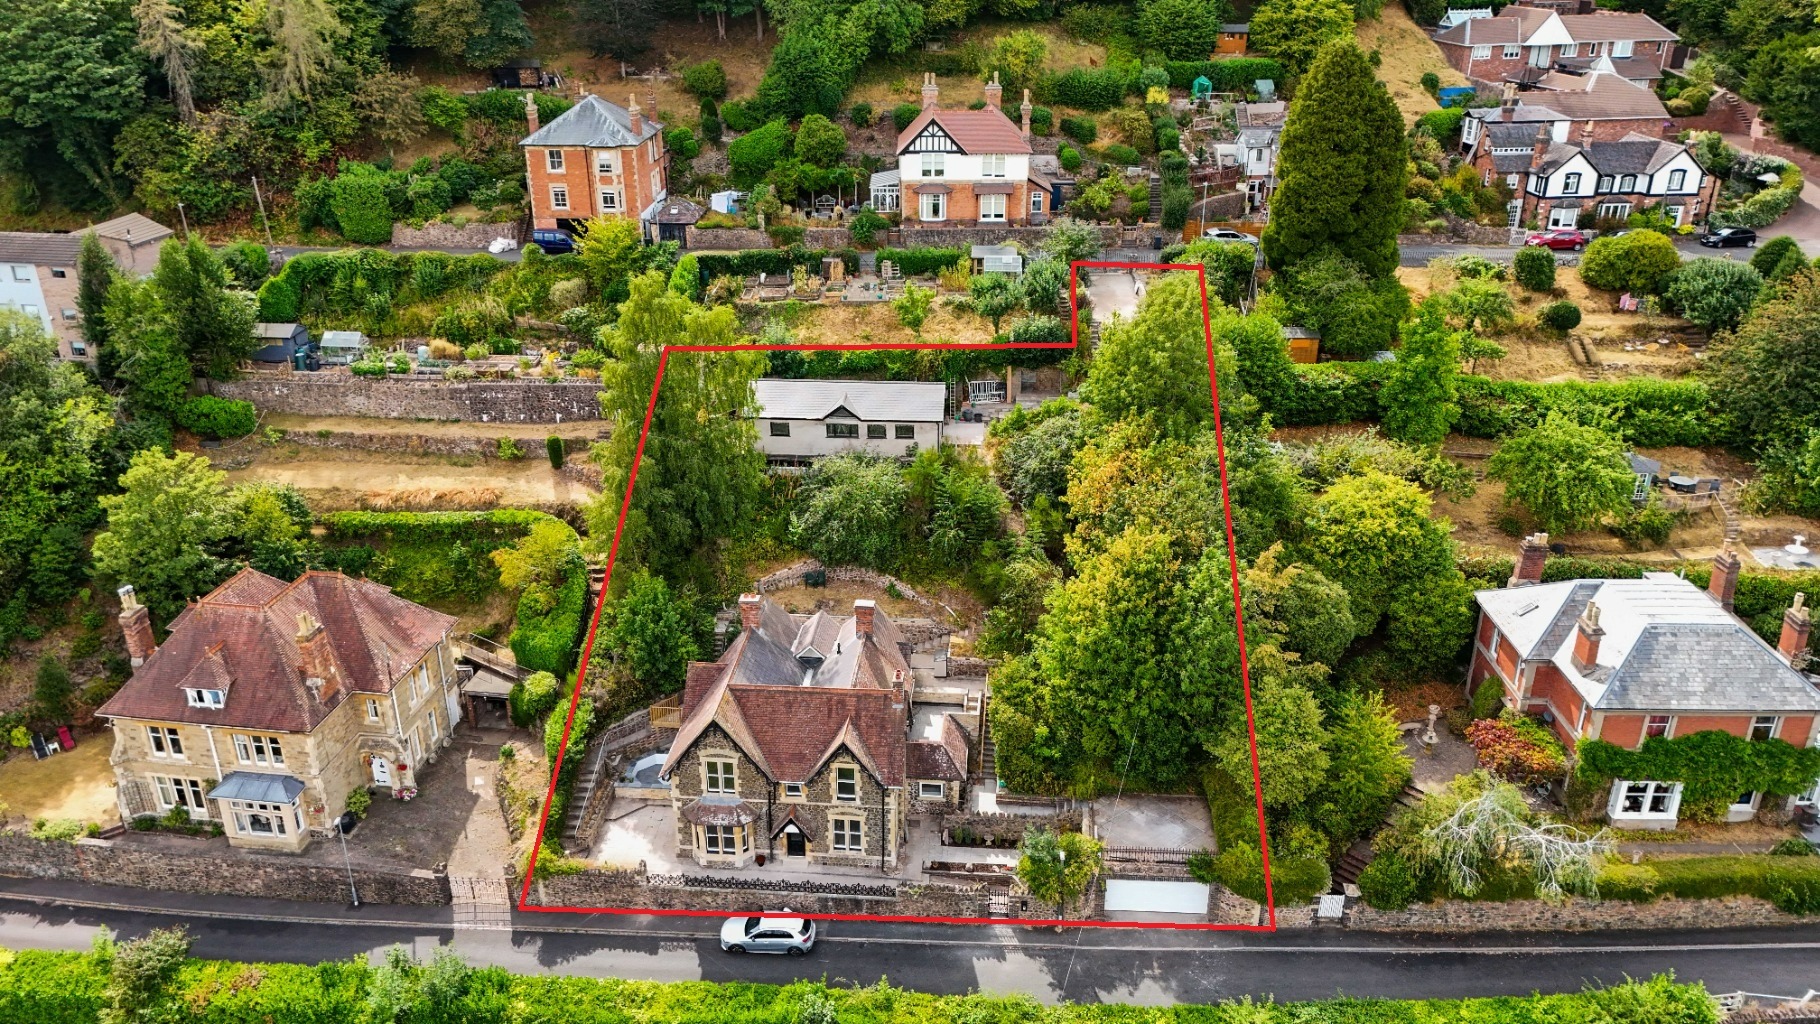
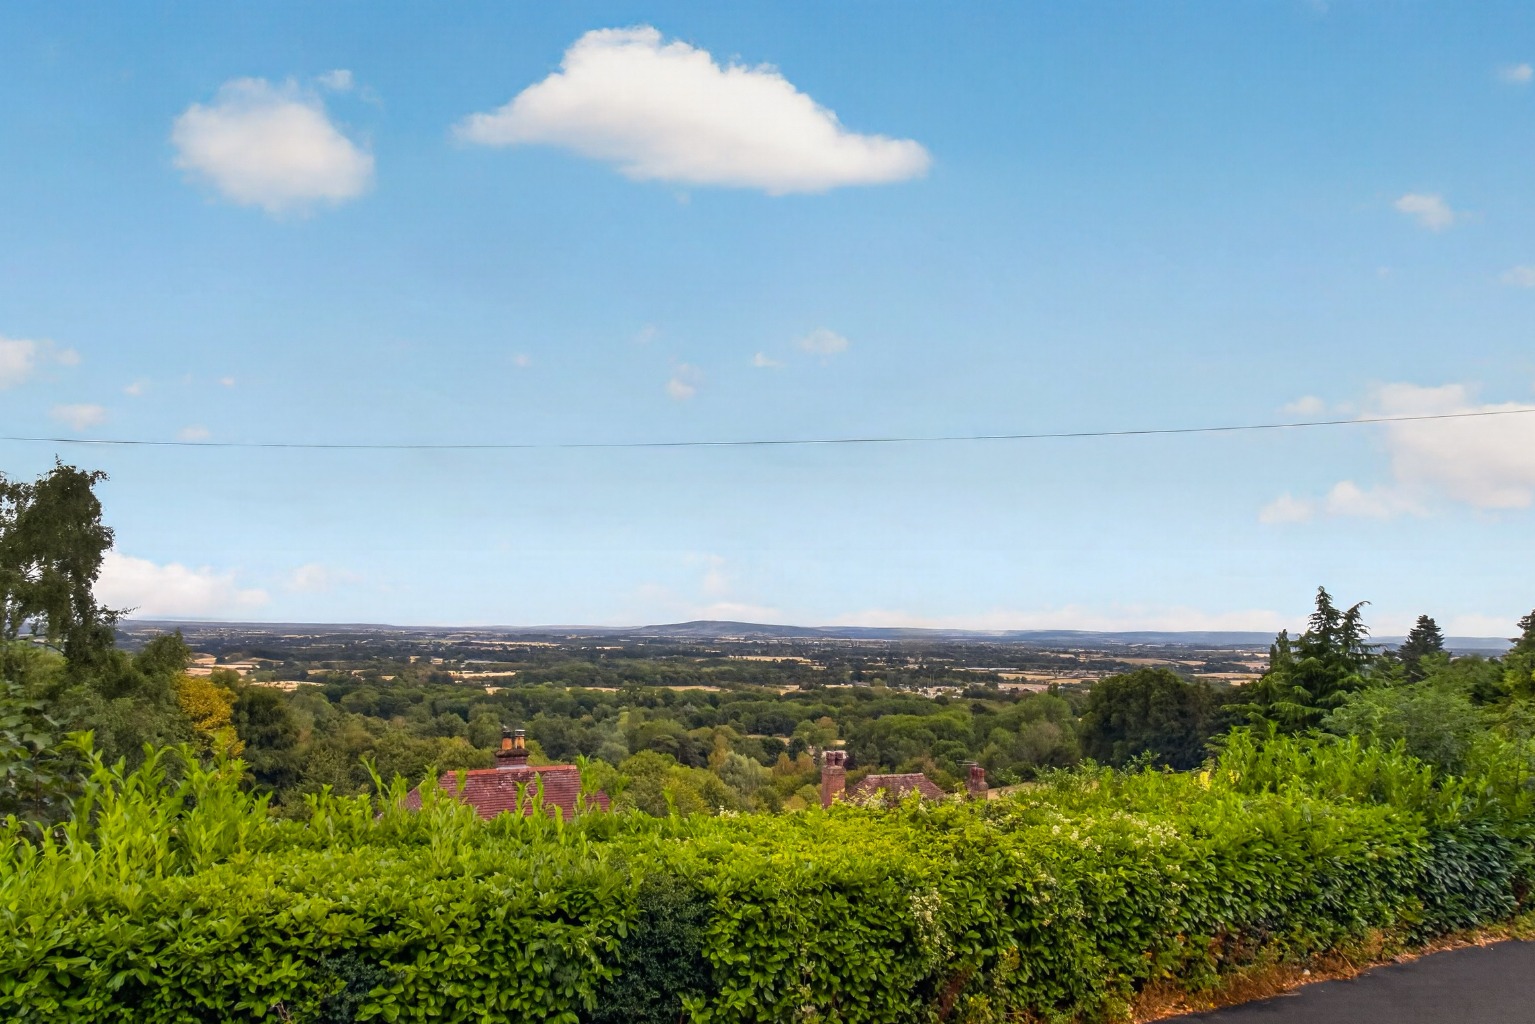
We are pleased to present to the market only for the second time in five decades Broomlea, an impressive Victorian Malvern Stone extended detached property with five bedrooms located in Hanley Terrace in Malvern Wells. The property boasts fantastic views throughout the property and the hillside gardens. There is a substantial insulated and plastered detached studio/workshop with its own independent access and driveway, ideal to run a business from home or potentially could be converted to residential accommodation (subject to the necessary planning consents). The property has undergone some recent renovation works to provide a liveable "blank canvas" for someone to continue the renovation and finishing touches to this elegant property.
3 Hanley Terrace occupies an elevated desirable location on the eastern slopes of the Malvern Wells in a cul-de-sac position just off the Wells Road. The property is well placed for access in to the spa town centre Great Malvern and Malvern Wells along with the Malvern Hills themselves. A variety of walks and further outstanding views can be enjoyed just a short walk away. Peachfield common is close to the property providing further walks and views. There are two well thought of primary schools in close proximity and further schooling options are available in the secondary and private sectors nearby. The location affords excellent commuting opportunities including a mainline railway station at Great Malvern with direct links to London as well as straight forward access to both the M5 and M50.
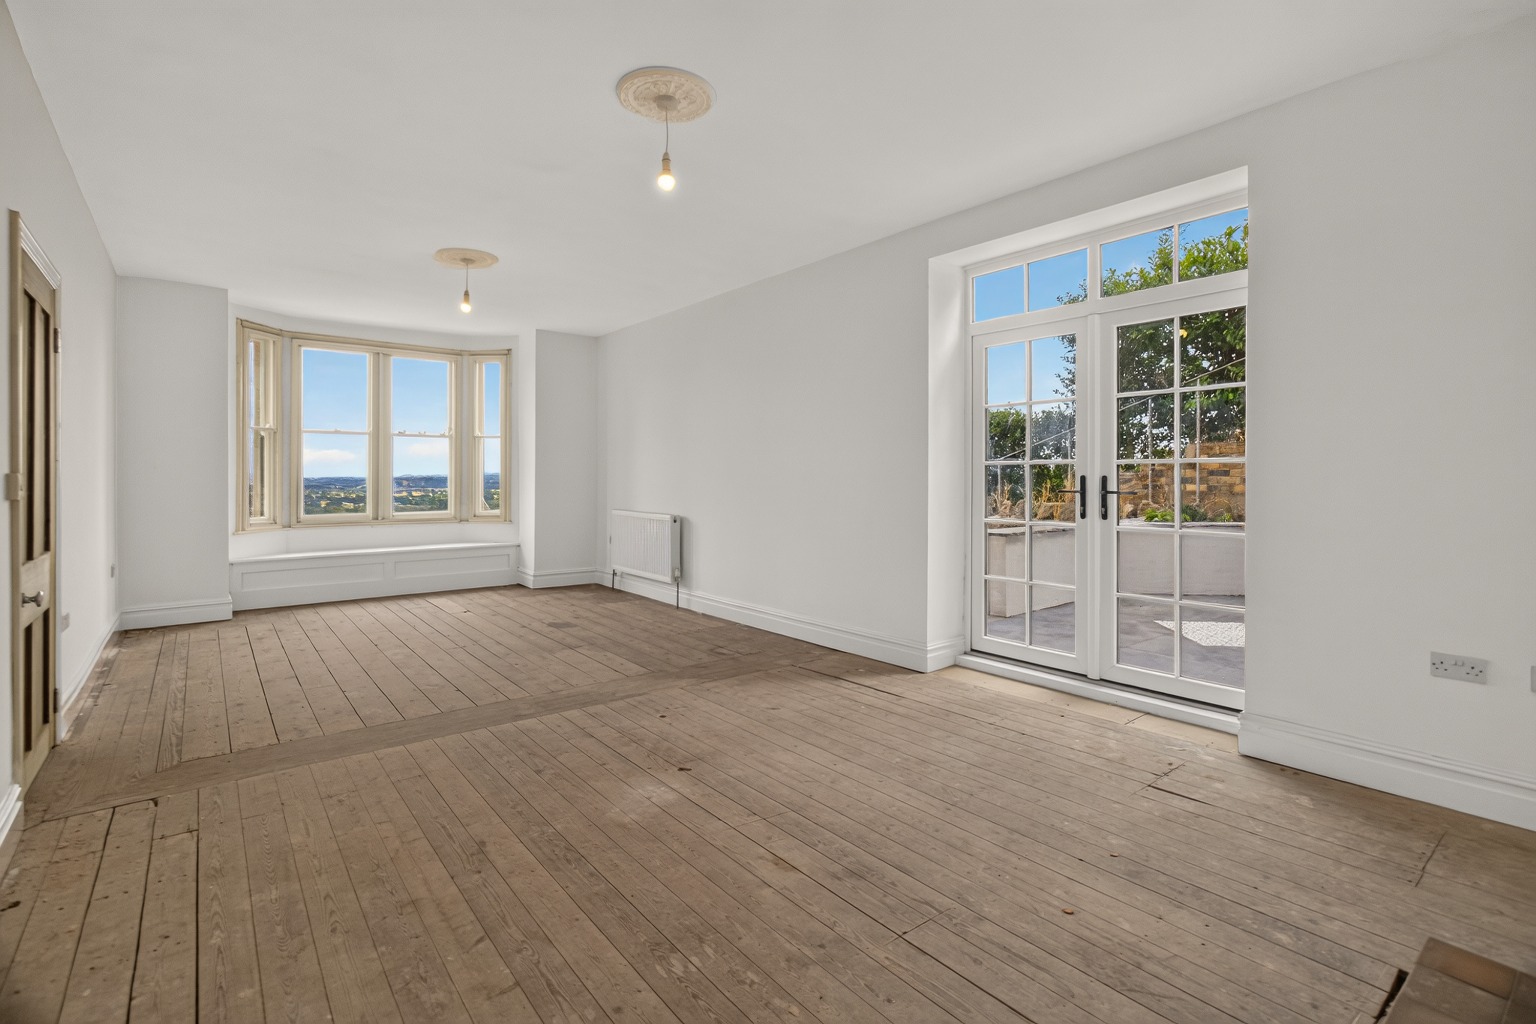
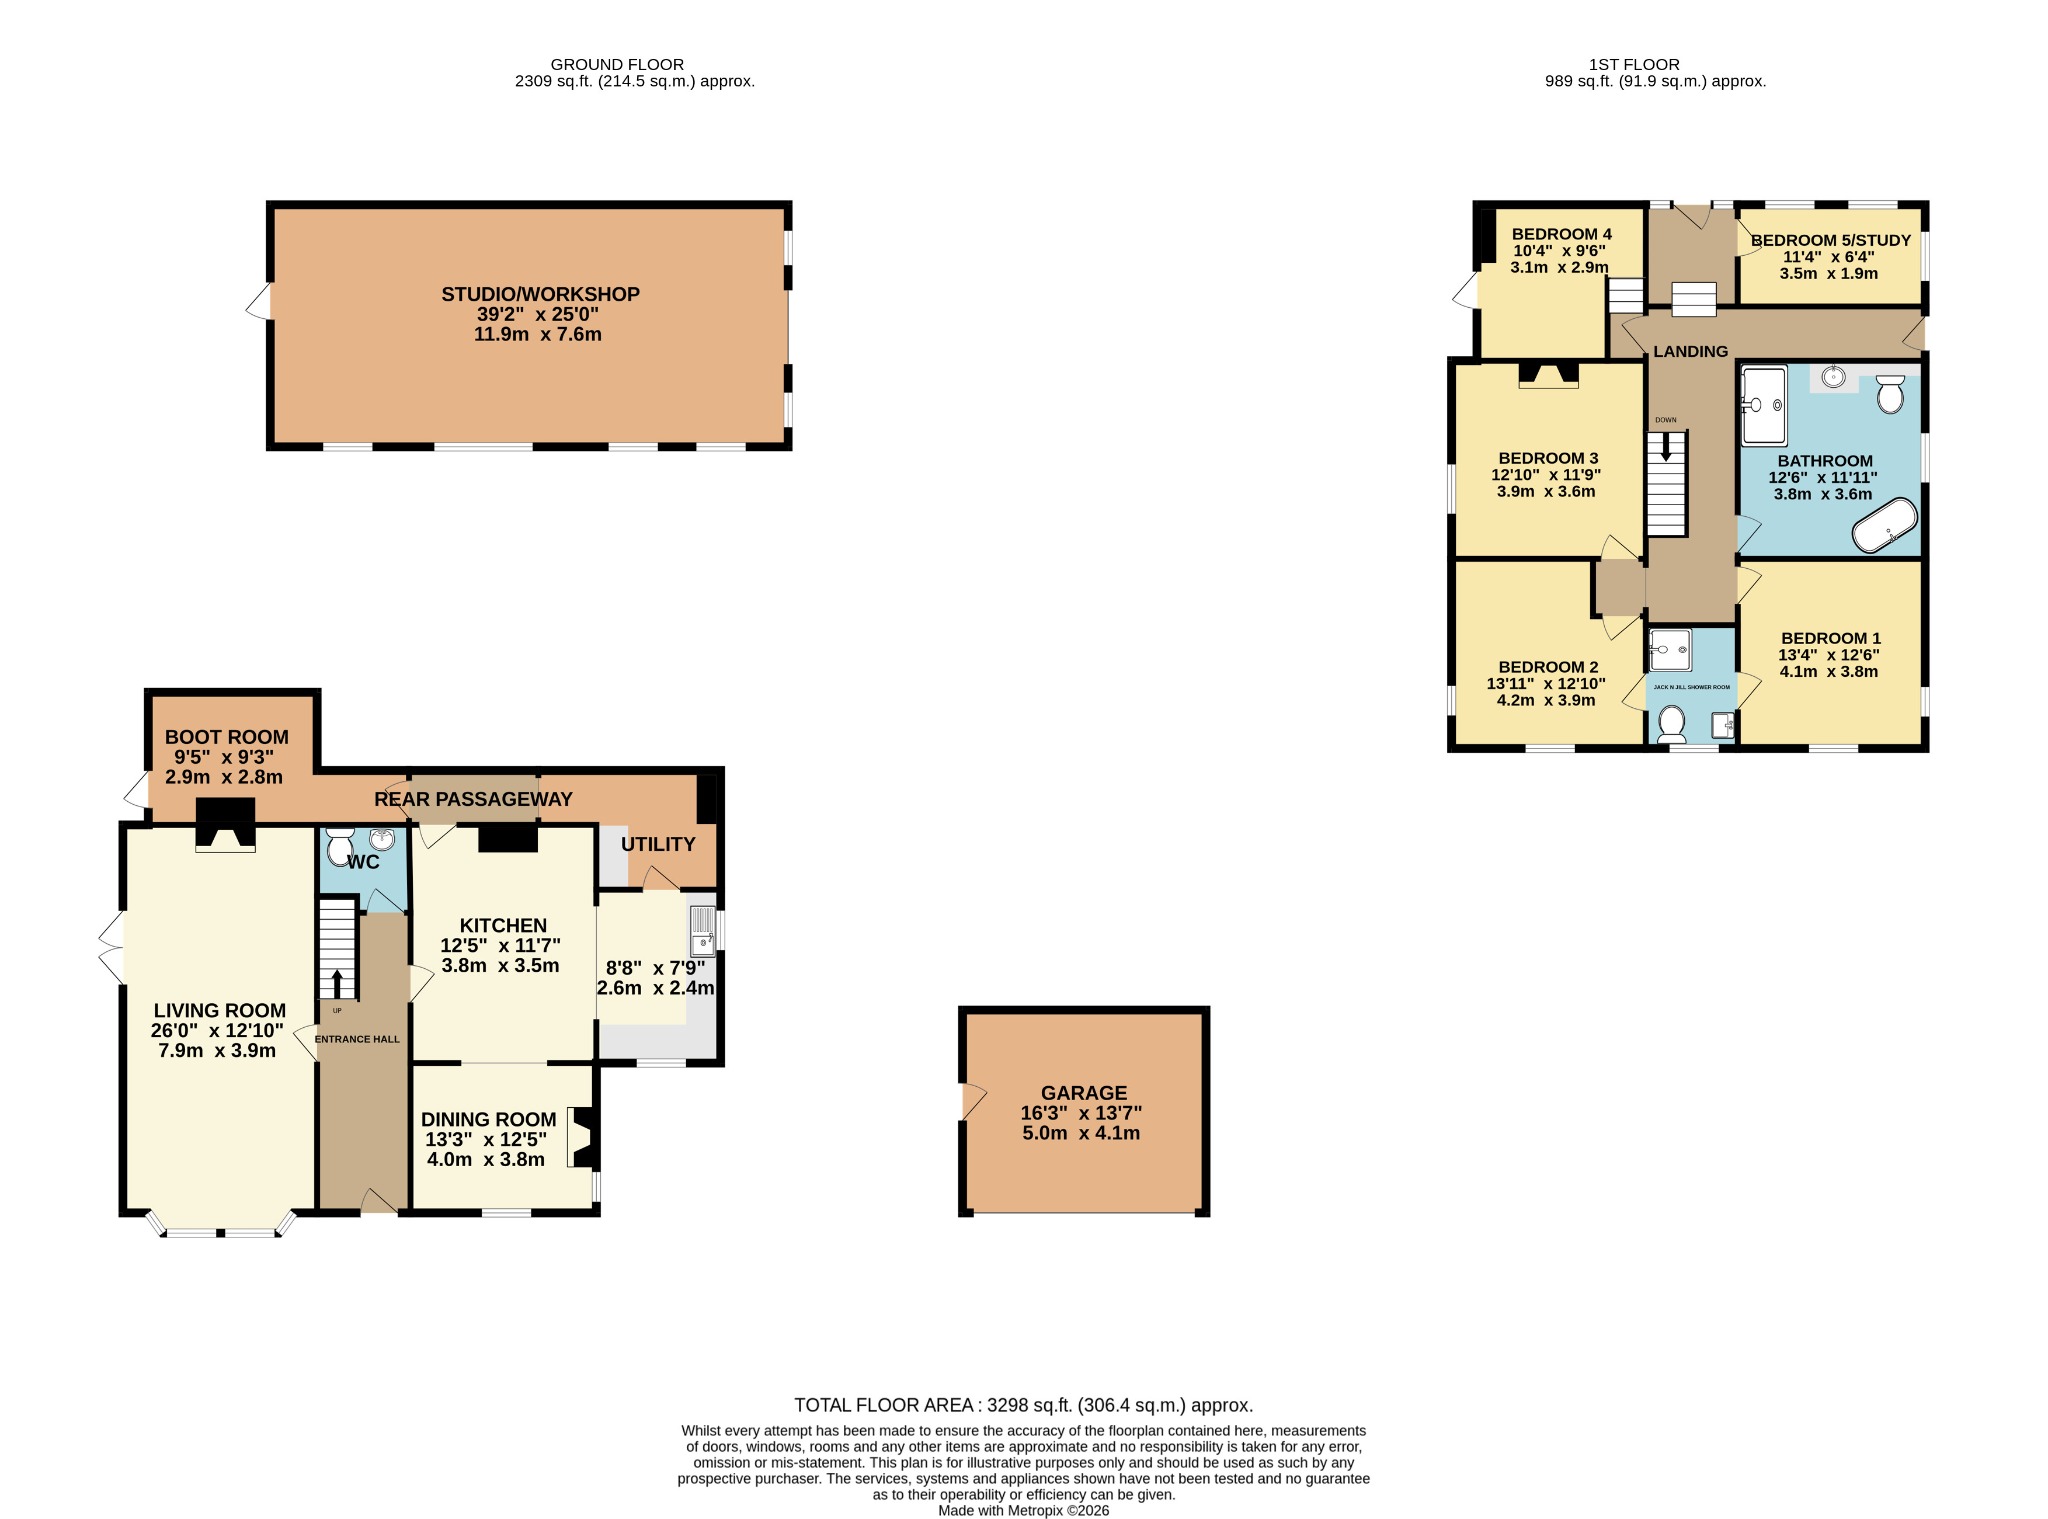
Pedestrian gate leads in to the front garden with steps up to patio areas at each side and a pathway leads around to a terraced seating area over the double garage from which the delightful far reaching views can be enjoyed. Double glazed entrance door with canopied porch over leads in to the impressive entrance hall with doors off to the living room, kitchen/diner and cloakroom. Staircase to the first floor accommodation and original Victorian tiled flooring. Living room with decorative fireplace with surround and mantel over, sash window to front aspect with window seat showcasing the outstanding views, double doors to the side aspect leading to a lovely paved seating area perfect for al Fresco dining where the views can be enjoyed. The spacious and light Kitchen/diner currently comprises secondary glazed sash window to front aspect and window to side with views across the Severn Valley, feature decorative fireplace. Utility room and laundry area with stainless steel sink unit base level cupboards and worktops, window to front, new Worcester combination boiler.
Spacious cloakroom with traditional style WC and wash basin, heated towel rail. Rear passageway leads around to the side from the kitchen with double glazed door to side and boot room.
Staircase from the hall leads up to the impressive light split level landing. Comprising doors to all bedrooms, bathroom and study, double glazed doors to the rear and side aspect leading to the gardens. Four good sized bedrooms and jack and jill bathroom comprising low level WC, vanity wash basin with cupboard under, shower and heated towel rail. Family bathroom with double shower, low level WC, vanity wash basin with cupboard under, free standing bath with mixer tap, heated towel rail. Study/bedroom 5 with three double glazed windows to side and rear.
The property benefits from tiered hillside gardens to three sides extending up to Eaton Road where there are double gates leading to a block paved driveway. Pathway leads down through the garden to the substantial detached studio/workshop with its own hard standing off road parking.
The large detached workshop/studio is insulated and plastered with fitted electrics. Roller doors at the front with double glazed windows to each side and single double glazed door to the rear to a balcony and historic stable building/shed. There is a maintenance platform to the front of the shed to enable cleaning of the windows. Far reaching stunning views can be enjoyed from the front. The workshop has its own separate access and driveway from Eaton Road. This substantial building offers a great space for a home business or potential for conversion to residential accommodation or holiday let, (subject to the necessary planning consents).
Pathway leads down to the house from the rear to each side of the property where there are numerous paved seating areas and terraces from which to sit and dine al fresco and enjoy the wonderful views. There are level lawned and patio areas with generous hillside gardens and Malvern stone walls. Some garden maintenance required to some areas. External tap. Above bedroom four there is a separate attic storage space accessed via the patio to the rear of the house.
Double garage accessed from Hanley Terrace with side pedestrian access from the property. Terraced seating area over.
Please note that the property has undergone significant renovation and refurbishment including re wiring and re plumbing. It requires flooring coverings throughout and a new kitchen.
Directions: From our offices in Great Malvern proceed along Belle Vue Terrace on to Wells Road. Proceed ahead to Malvern Wells. Take the second right hand turning on to Hanley Terrace and the property will be located on the right hand side as indicated by our agents for sale board.
ENTRANCE HALL
LIVING ROOM
KITCHEN/DINER
UTILITY ROOM
LAUNDRY ROOM
REAR PASSAGEWAY
BOOT ROOM
WC
LANDING
BEDROOM ONE
BEDROOM TWO
JACK AND JILL SHOWER ROOM
BEDROOM THREE
BEDROOM FOUR
BEDROOM FIVE/STUDY
FAMILY BATHROOM
STUDIO/WORKSHOP
STABLE/SHED
DOUBLE GARAGE
GARDEN
ADDITIONAL INFORMATION
Tenure: We understand subject to legal verification that the property is freehold.
Council Tax Band: G
EPC Rating: C
No information in these sales particulars has been formally verified and prospective purchasers are invited to satisfy themselves that the information is accurate before making a formal offer.
Property Information
Property Type
House
Property Style
Detached
Parking
Double Garage
Garden
Rear
Tenure Type
Freehold
Council Tax Band
G
Condition
Some work needed
Additional Information
Heating
Gas Central
Mortgage Calculator
Stamp Duty Calculator
Mortgage Calculator
Property Price
£Deposit
£10%
Lenders may expect more than a 10% deposit
Annual Interest
Repayment Period (Years)
Monthly repayments: £5,021