SSTC
Hill View Road, Malvern, Worcestershire, WR14 1FJ
Hill View Road, Malvern, Worcestershire, WR14 1FJ
Guide Price
£365,000
BEDROOM4
BATHROOM2
RECEPTION3
Spacious Beautifully Presented Extended Semi Detached House
Versatile Extended Accommodation
Four/Five Bedrooms
Three Reception Rooms
Generous Kitchen/Diner
Family Bathroom, Ensuite, Cloakroom
Delightful Private Garden
Garage, Off Road Parking
No Onward Chain
Property Info
Map
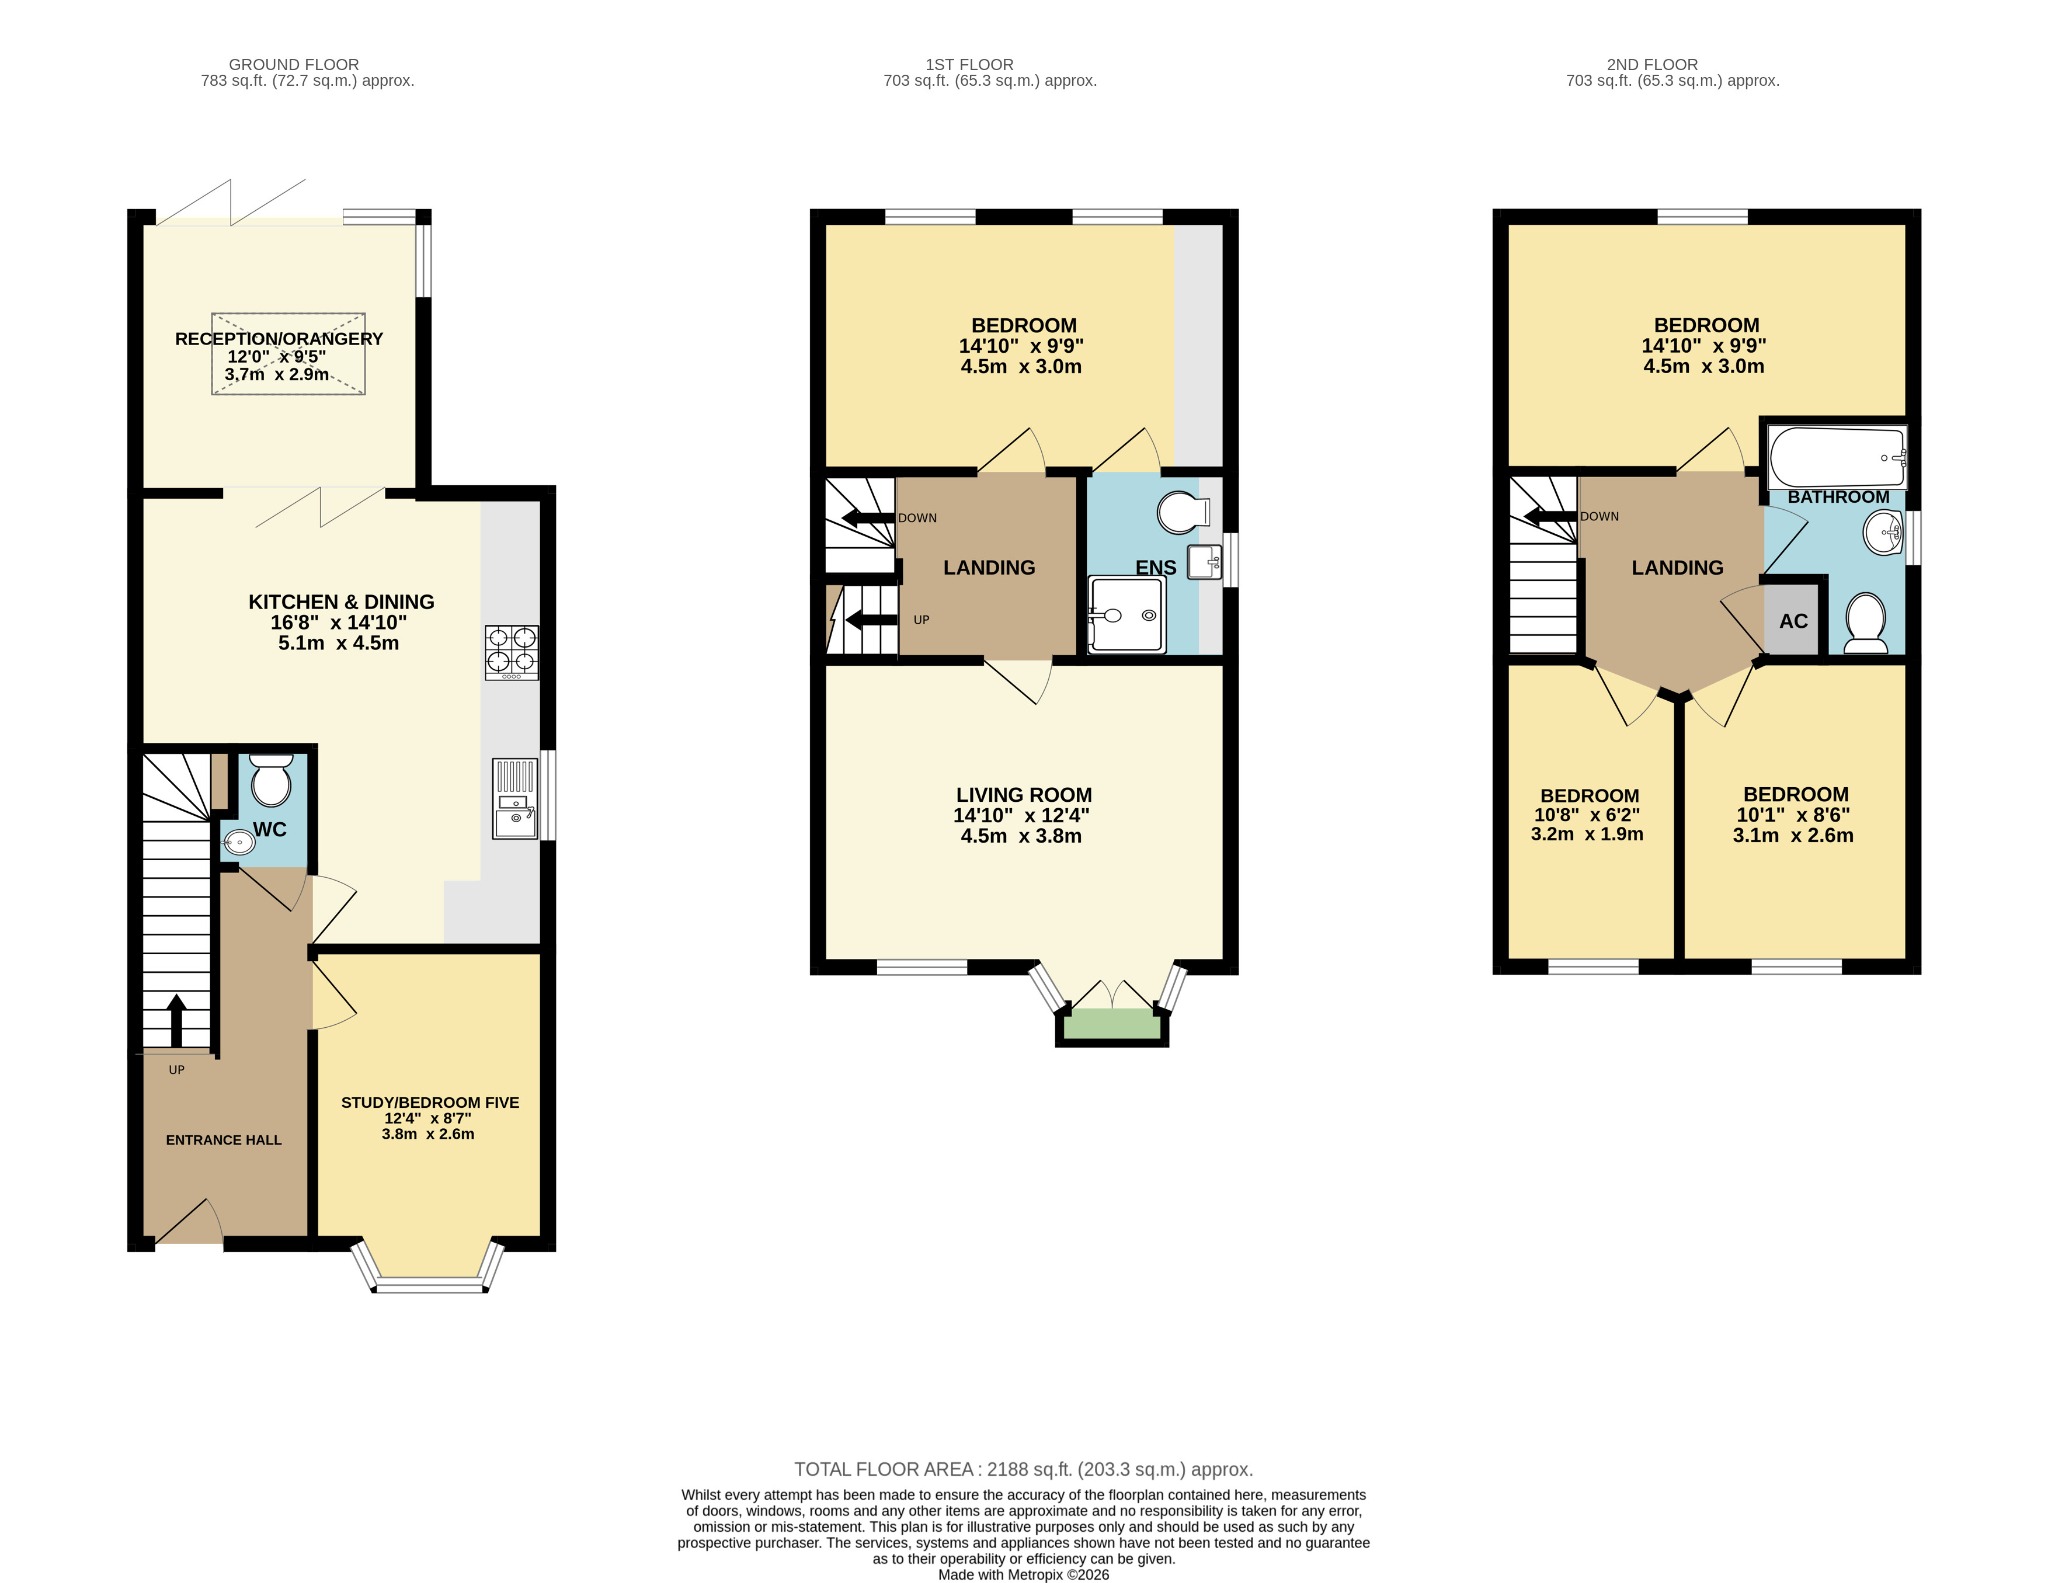
Floor Plan
Media
Description
We are pleased to present to the market with deceptively spacious beautifully presented three story semi detached house featuring versatile generous family accommodation. The property is situated on the outskirts of Malvern Vale making it very well served for local schooling, shops, amenities and transport links. There is a primary school and secondary school within walking distance along with shops, a community centre and a park. Malvern Link railway station is close by to the property with a direct link to London and there is also a bus route close by.
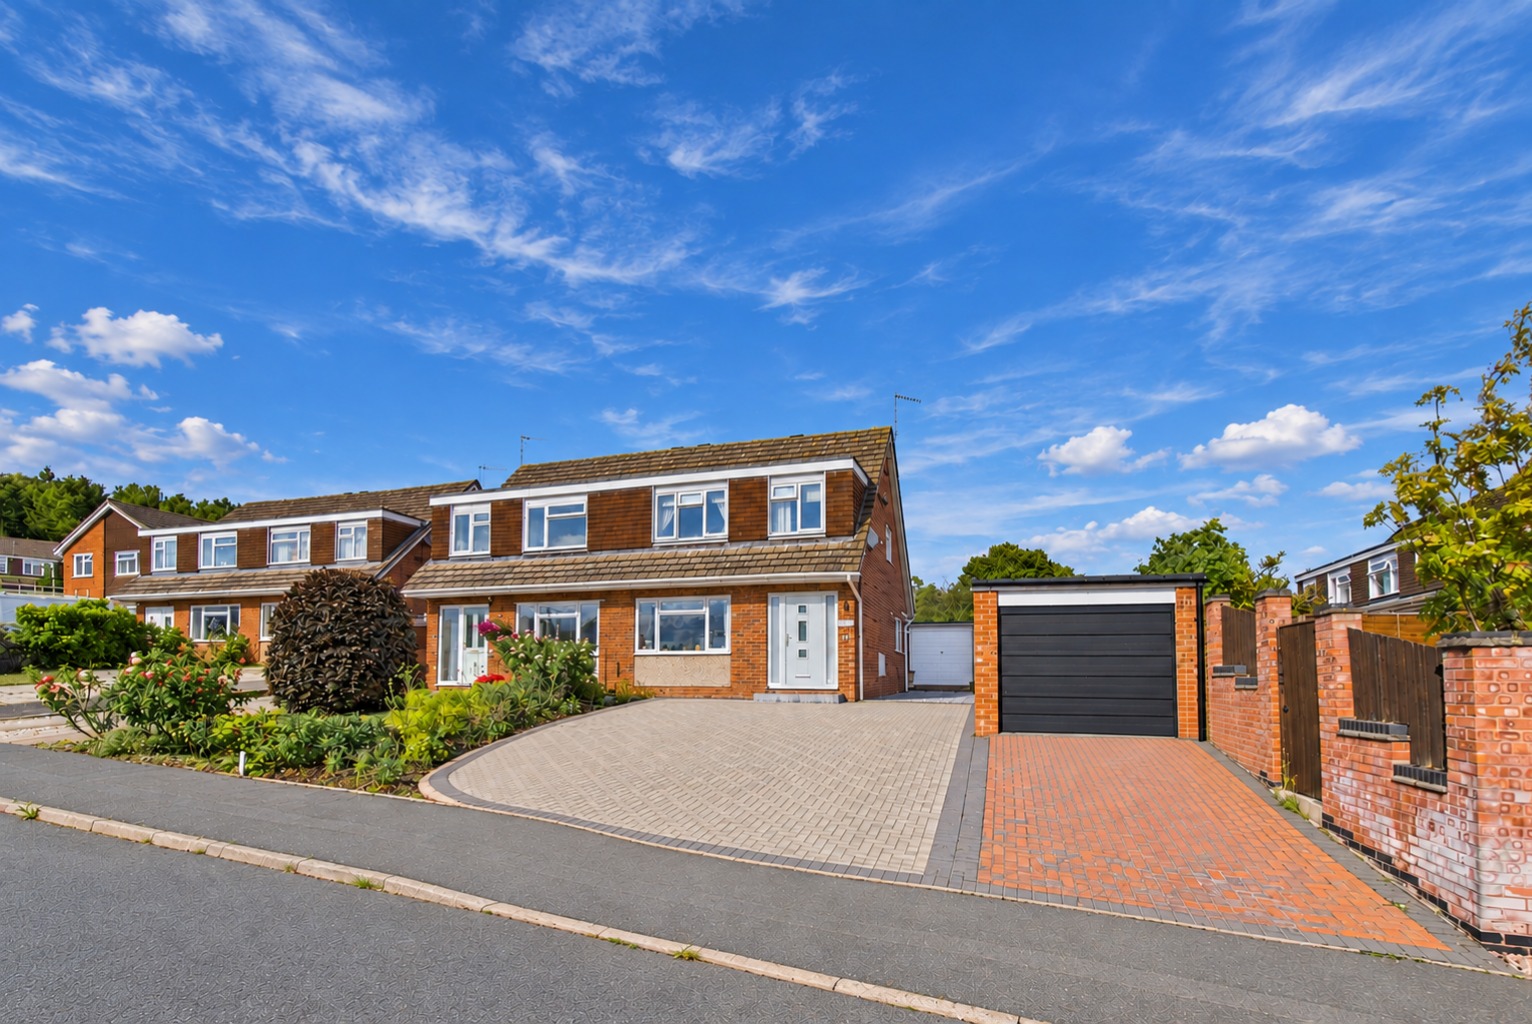
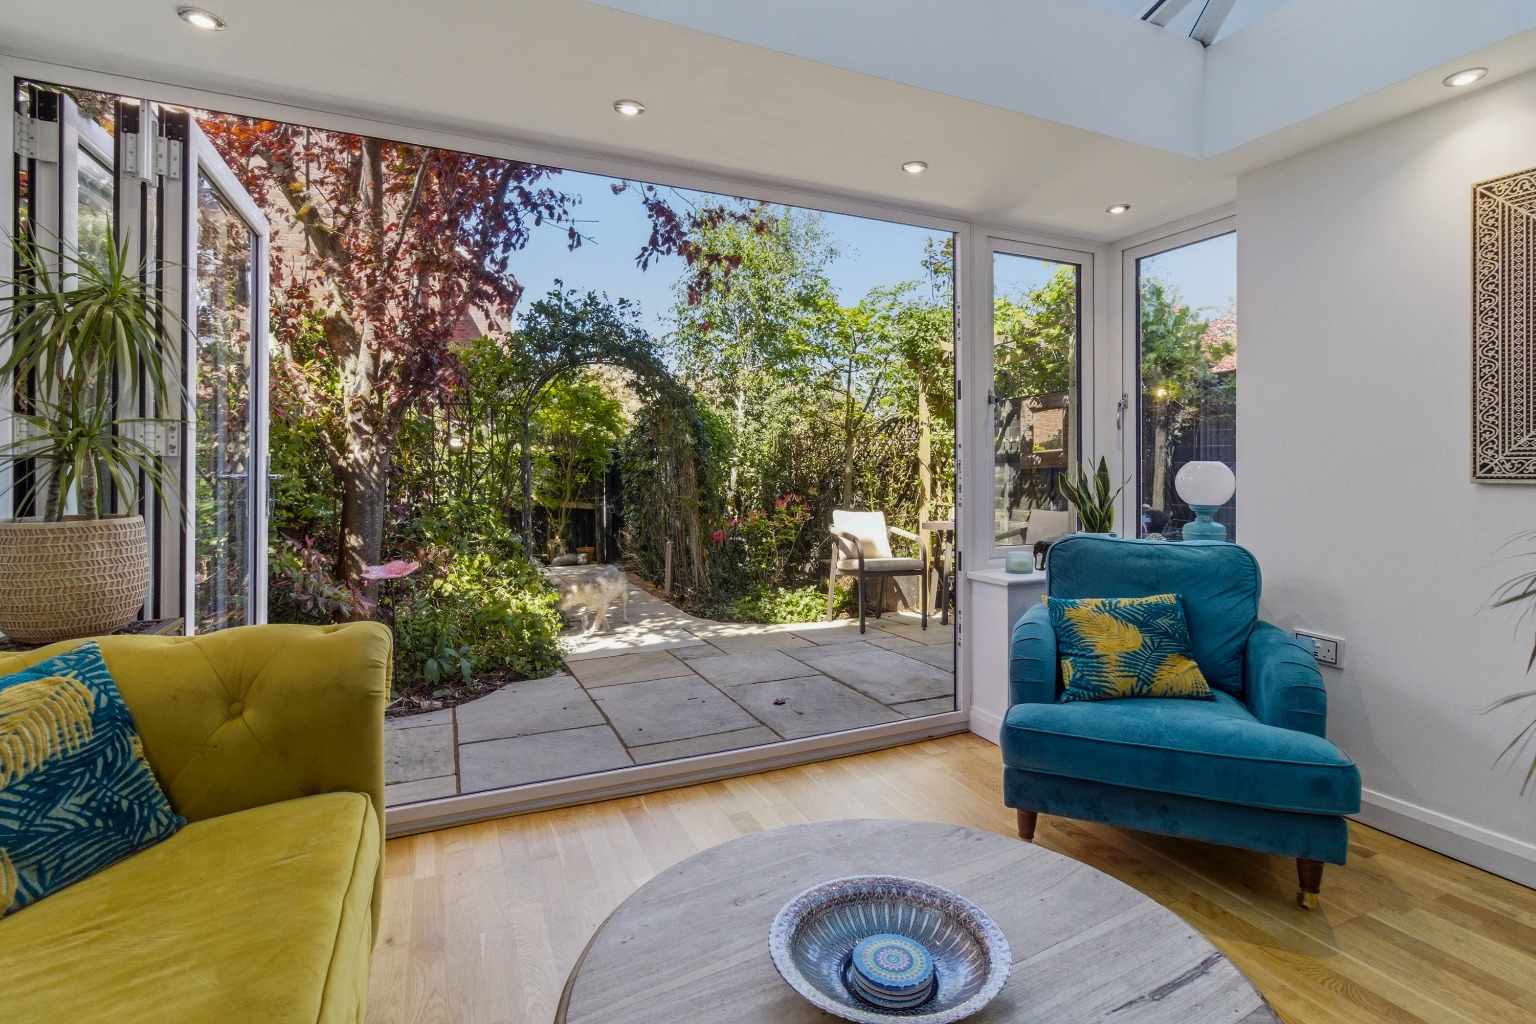
Approaching the property over the well stocked front garden with a gravelled seating area with pathway to the side of the property leading to gated side access to the garden. Composite entrance door leads to the entrance hall with oak flooring and doors to all rooms, staircase leads up to the first floor. Light and airy room at the front with double glazed bay window to front and Oak flooring. This room is currently utilised as a bedroom but could be an office or further reception room sitting room. Cloakroom with vanity wash basin and low level WC, flooring continued from the hallway. Spacious kitchen/diner with room for a table and chairs, fitted with a range of base and eye level units, large sink unit with upgraded spray tap, gas hob, Neff oven and extractor over, integrated washing machine, space and plumbing for dishwasher and space for fridge/freezer. Oak flooring continued. Bi fold doors open to the further reception room/Orangery at the rear, a lovely light versatile room with bi fold doors opening on to the rear garden and Oak flooring continued with under floor heating.
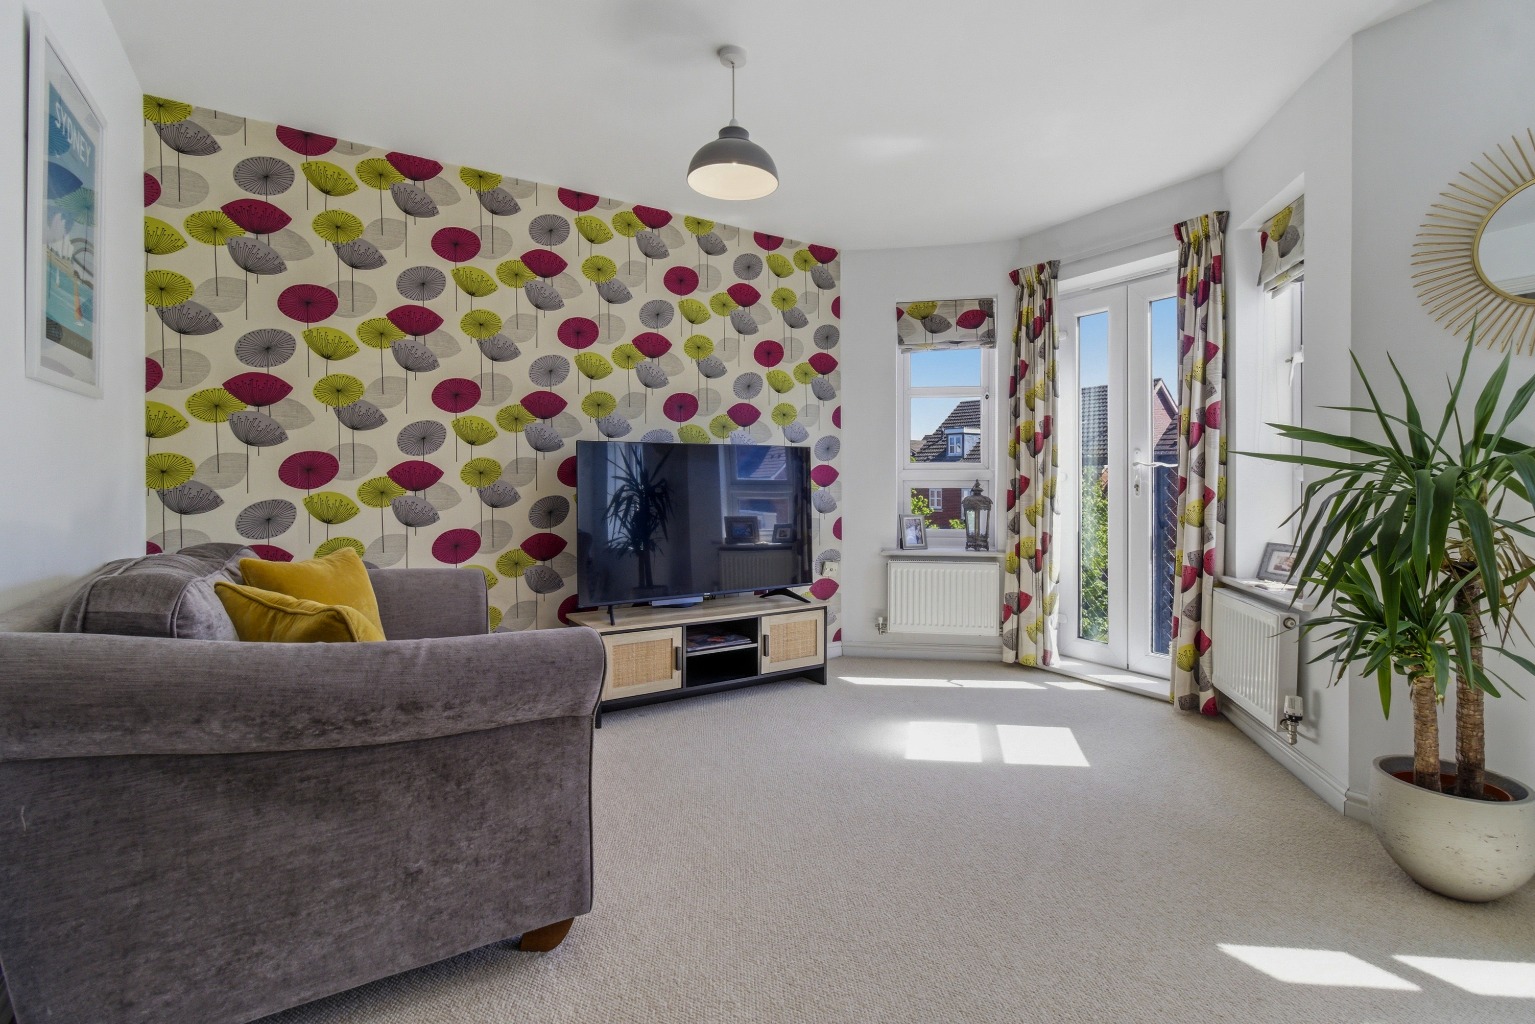
To the first floor the spacious landing has doors off to all rooms. Light and airy lounge to the front aspect featuring double doors opening to Juliet balcony and double glazed window to the front with views to the Malvern hills. Master bedroom with two double glazed windows to rear aspect and built in wardrobe, door to ensuite. Refitted ensuite shower room comprising attractive wall and floor tiling, close coupled WC, wash basin with vanity unit, ceiling spotlights, heated towel rail, separate shower cubicle featuring mains shower.
Stairs lead up from the landing to the second floor landing with doors to three further bedrooms and family bathroom. Airing cupboard housing hot water tank and wooden slatted shelf. Spacious second bedroom at the rear with double glazed window to rear aspect. Two further bedrooms at the front with views to the Malvern Hills. Bedroom four has hatch to generous loft space and built in storage. Family bathroom with panelled bath and new shower over with Sunflower shower head, low level WC, pedestal wash basin, obscured double glazed window to side.
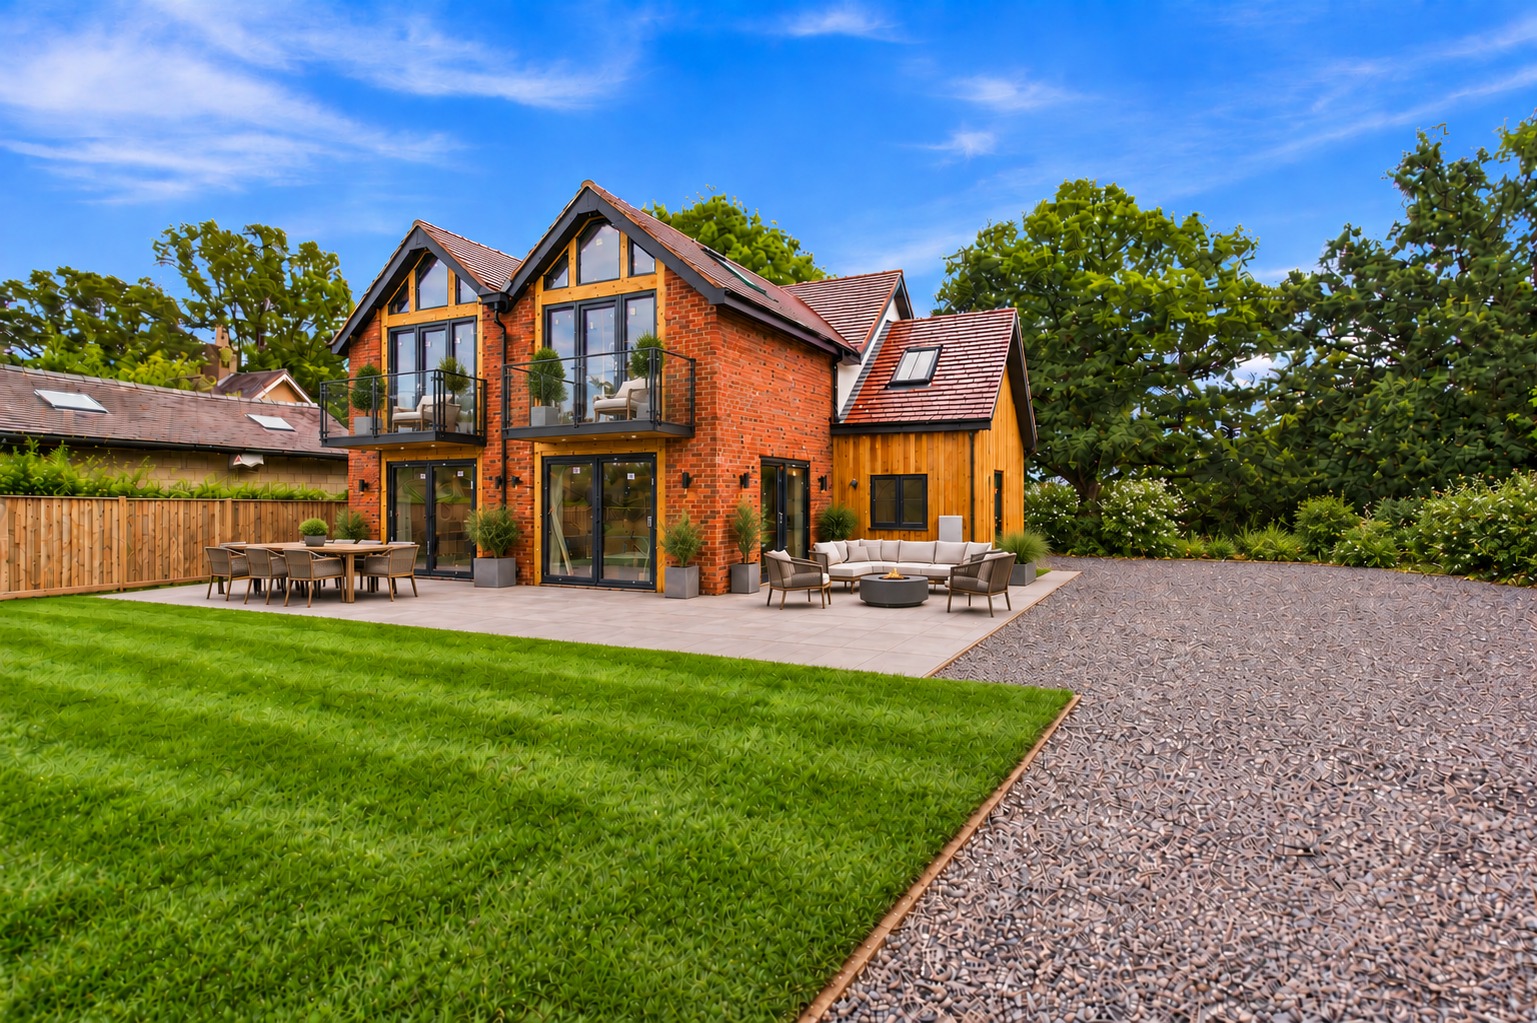
The garden at the rear has been re planted and updated by the current owners featuring ornamental trees and well stocked beds and borders. Fencing to all borders and paved patio giving a private seating area. Gated side access. The property further benefits from a single garage with power and light and off road parking to the front of the garage. The garage is accessed from Hill View Road behind the property and has power and light.
Directions: From our offices proceed along Worcester Road turning left on to Newtown Road. Proceed ahead to Leigh Sinton Road and continue ahead. Turn left in to Hill View Road and continue ahead and the property will be found on the right hand side as indicated by the agents for sale board.
HALL
STUDY/BEDROOM FIVE
CLOAKROOM
KITCHEN/DINER
ORANGERY/RECEPTION ROOM
FIRST FLOOR
LANDING
LIVING ROOM
MASTER BEDROOM
ENSUITE
SECOND FLOOR
LANDING
BEDROOM TWO
BEDROOM THREE
BEDROOM FOUR
FAMILY BATHROOM
GARDEN
GARAGE
ADDITIONAL INFORMATION:
Tenure: We understand subject verification that the property is freehold.
Council Tax Band: B
EPC Rating: B
These details are subject to legal verification and must be confirmed by a solicitor. No information in these sales particulars has been formally verified and prospective purchasers are invited to satisfy themselves that the information is accurate before making a formal offer.
Property Information
Property Type
House
Property Style
Semi-detached
Parking
Garage
Garden
Rear
Tenure Type
Freehold
Council Tax Band
B
Condition
Good
Additional Information
Heating
Gas Central
Mortgage Calculator
Stamp Duty Calculator
Mortgage Calculator
Property Price
£Deposit
£10%
Lenders may expect more than a 10% deposit
Annual Interest
Repayment Period (Years)
Monthly repayments: £2,119