Archers Cottage, Madresfield Road, Malvern
Archers Cottage, Madresfield Road, Sherrards Green, Malvern, Worcestershire
Guide Price
£1,100,000
BEDROOM5
BATHROOM3
RECEPTION3
Impressive Individually Designed Newly Renovated Detached House
Five Bedrooms
High Specification Fittings Throughout
Sought After Location On The Outskirts Of Malvern
Open Plan Kitchen/Diner/Lounge, Snug, Study
Utility Room, Downstairs Shower Room
Master Ensuite, Family Bathroom
Two Balconies
Triple Garage with Studio Above
Gardens, Driveway
Property Info
Map
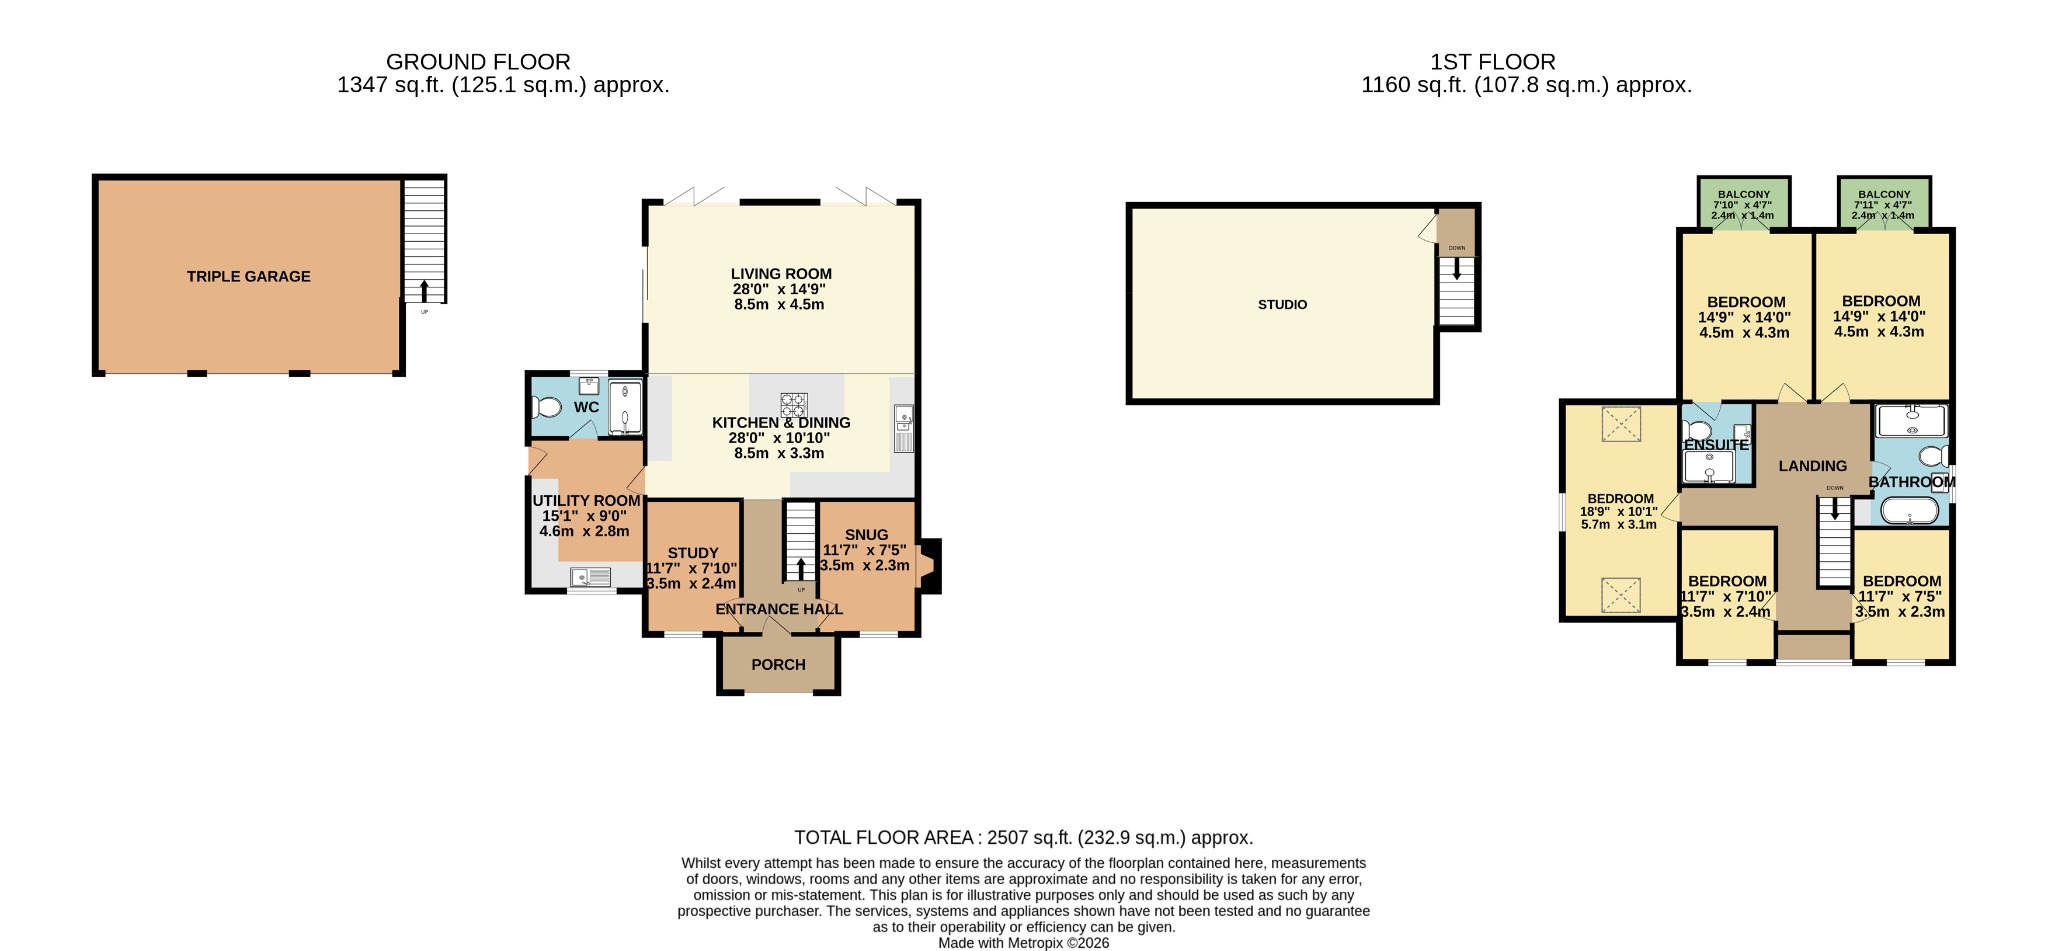
Floor Plan
Media
Description
Welcome to Archers Cottage! This impressive detached residence has been completely re modelled, refurbished and extensively extended throughout from the original property which dates back to 1770. We understand that is is approximately 2500 sqft in total (including the studio).
Standing proudly in its large gardens located just on the outskirts of Malvern surrounded by fields and open countryside this detached residence was completely re built and extended in 2026 and is due to be completed in December 2026. The property is well served for access in to Malvern and Worcester and although situated on the outskirts of Malvern there are a number of schools and facilities close by. Malvern retail park is a short drive and has a range of retail and services including, Marks & Spenser's, Morrisons supermarket and a petrol station.
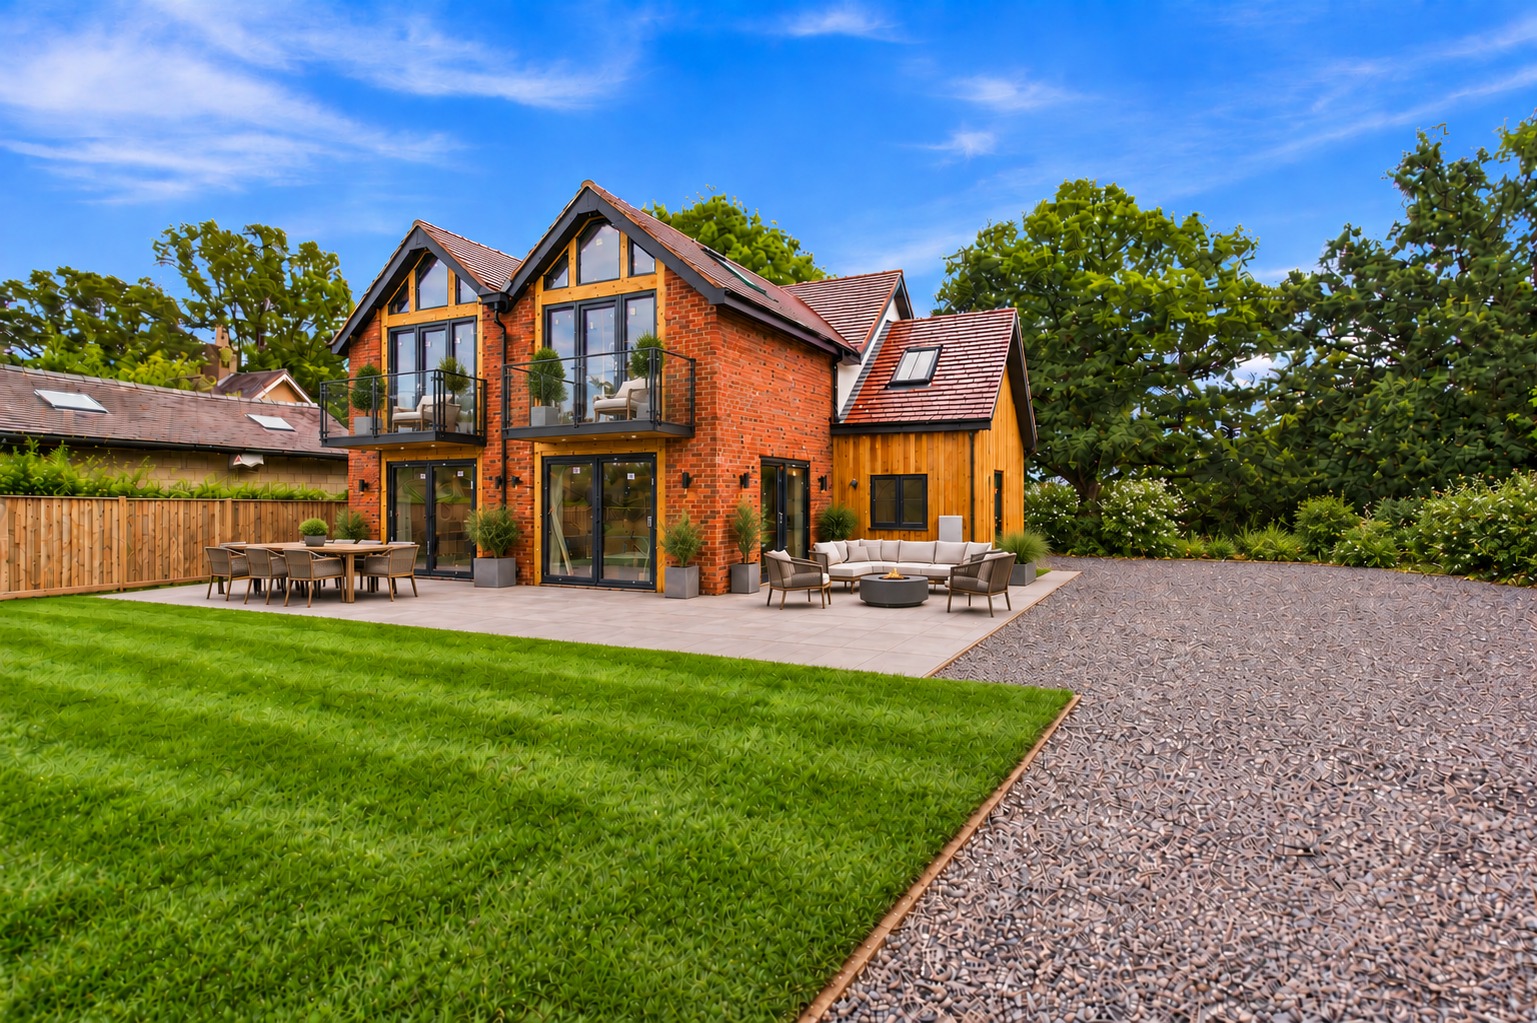
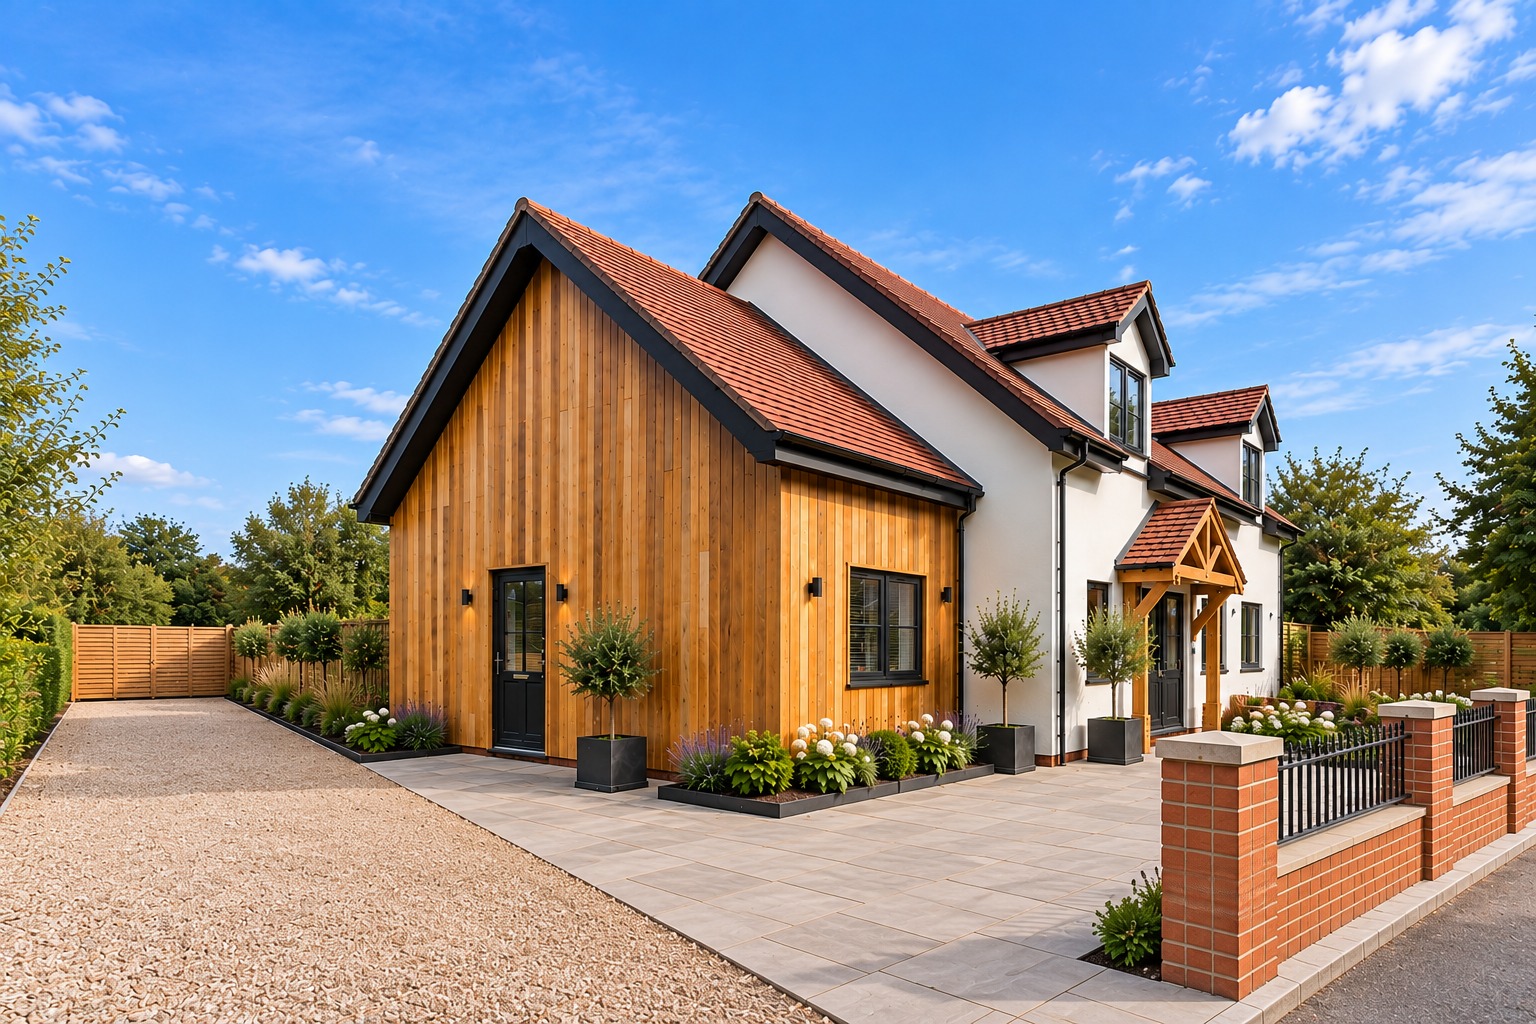
The finished property will benefit from gated access to the front and Forest of Dean gravelled driveway extending around the side of the property to the detached triple garage. The generous rear garden will be enclosed with fencing and will be predominantly laid to lawn with a substantial Indian sandstone patio.
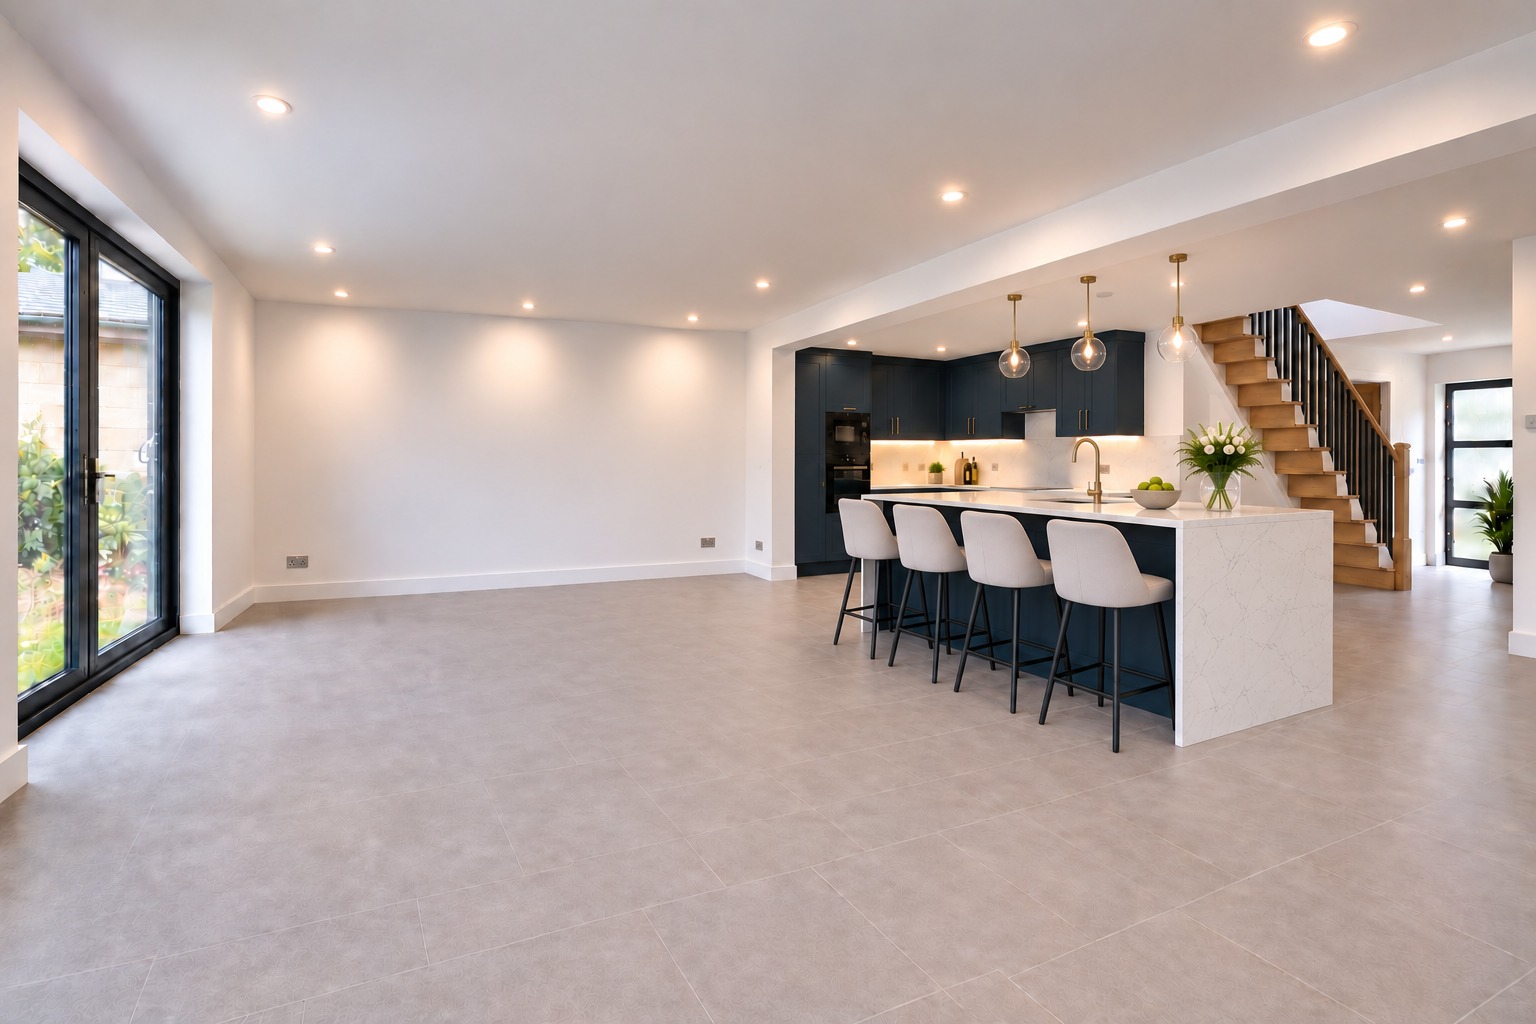
Oak porch to the front with composite entrance door in to welcoming hallway with Oak staircase to the first floor, galleried landing and Oak doors to the snug and the study. A large Velux to ceiling floods the hallway with natural light.. The Snug/TV room is part of the original cottage and retains it's character with the exposed original ceiling beam and fireplace housing a new log burner. The entrance hall leads in to the impressive open plan kitchen/dining/living room with sliding patio doors to the side aspect and two to the rear aspect The kitchen area is comprehensively fitted with a range of Regency blue base and eye level units and central island with hob and breakfast bar. White Quartz worktops, high specification fittings, downlighters and ceiling spotlights.
Utility room also with Regency blue units and Quartz worktops and door to side to the garden. Shower room with low level WC, sink, walk in shower and heated towel rail, window to rear aspect.
To the first floor there is a spacious open and light landing with feature Oak ceiling bracket and vaulted ceiling, Three Velux windows ensure this area is flooded with natural light. Oak staircase and Oak hand rails, Oak doors to all rooms complement the luxury feel of this property. Both the Master bedroom and second bedroom have vaulted ceilings with oak framed full height double glazed doors and feature windows above overlooking the rear gardens and the open countryside beyond. The doors open out on to two generous balcony's with wrought iron fittings to make the most of this stunning landscape. The master bedroom benefits from a luxury fitted ensuite comprising WC, wash basin, heated towel rail and large shower. There are two further bedrooms to the front aspect and a fifth bedroom with window to side and large Velux. The luxury family bathroom will be fitted with a freestanding bath, walk in shower, wash basin and low level WC, heated towel rail.
The finished property will have the benefit of a triple garage with one bedroomed studio over.
Please note the photos for the property are computer generated images to give a representation and the property isn't fully fitted at the time of writing so may differ slightly to the finished property. Anticipated completion by December 2026.
Directions: From Great Malvern proceed along Church Street on to Barnards Green Road. Turn left on to Madresfield Road and at the mini roundabout continue ahead on to Madresfield Road. Continue straight ahead at the mini roundabout and the property will be located after a short while on the left hand side as indicated by our agents for sale board.
HALL
STUDY
SNUG
OPEN PLAN KITCHEN/DINING ROOM/LIVING ROOM
UTILITY ROOM
SHOWER ROOM
LANDING
MASTER BEDROOM
BALCONY
ENSUITE
BEDROOM TWO
BALCONY
BEDROOM THREE
BEDROOM FOUR
BEDROOM FIVE
FAMILY BATHROOM
GARDEN
TRIPLE GARAGE
STUDIO
ADDTIONAL INFORMATION:
Please note this property is still undergoing full fittings and is expected to be completed in December 2026.
The garage and annexe above is also due to be built and finished by December 2026.
The images used are computer generated.
Tenure: We understand that subject to legal verification that the property is freehold.
Council Tax Band: E
EPC Rating: D (LPG Heating and Hot Water)
Property Information
Property Type
House
Property Style
Detached
Parking
Triple Garage
Garden
Rear
Floor Area
2500 Sq Ft
Tenure Type
Freehold
Council Tax Band
E
Additional Information
Heating
Gas
Mortgage Calculator
Stamp Duty Calculator
Mortgage Calculator
Property Price
£Deposit
£10%
Lenders may expect more than a 10% deposit
Annual Interest
Repayment Period (Years)
Monthly repayments: £6,385