Old Hollow, Malvern, Worcestershire, WR14 4NW
Old Hollow, Malvern, Worcestershire, WR14 4NW
Guide Price
£400,000
BEDROOM4
BATHROOM2
RECEPTION2
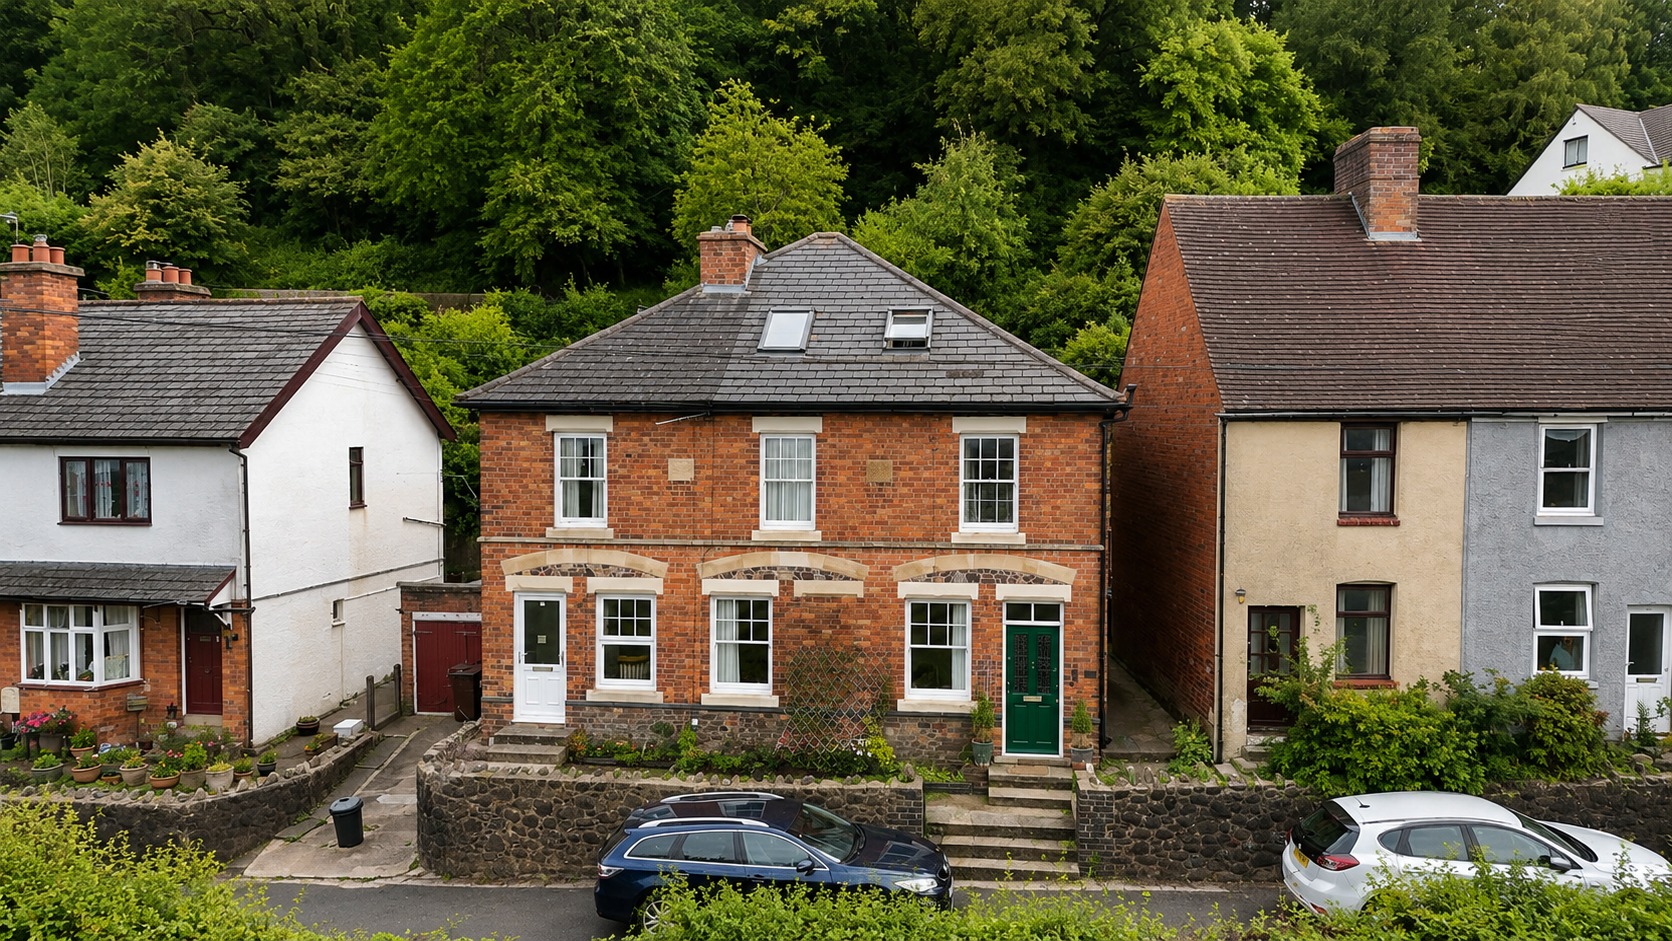
Deceptively Spacious Victorian Semi Detached Villa
Four Bedrooms
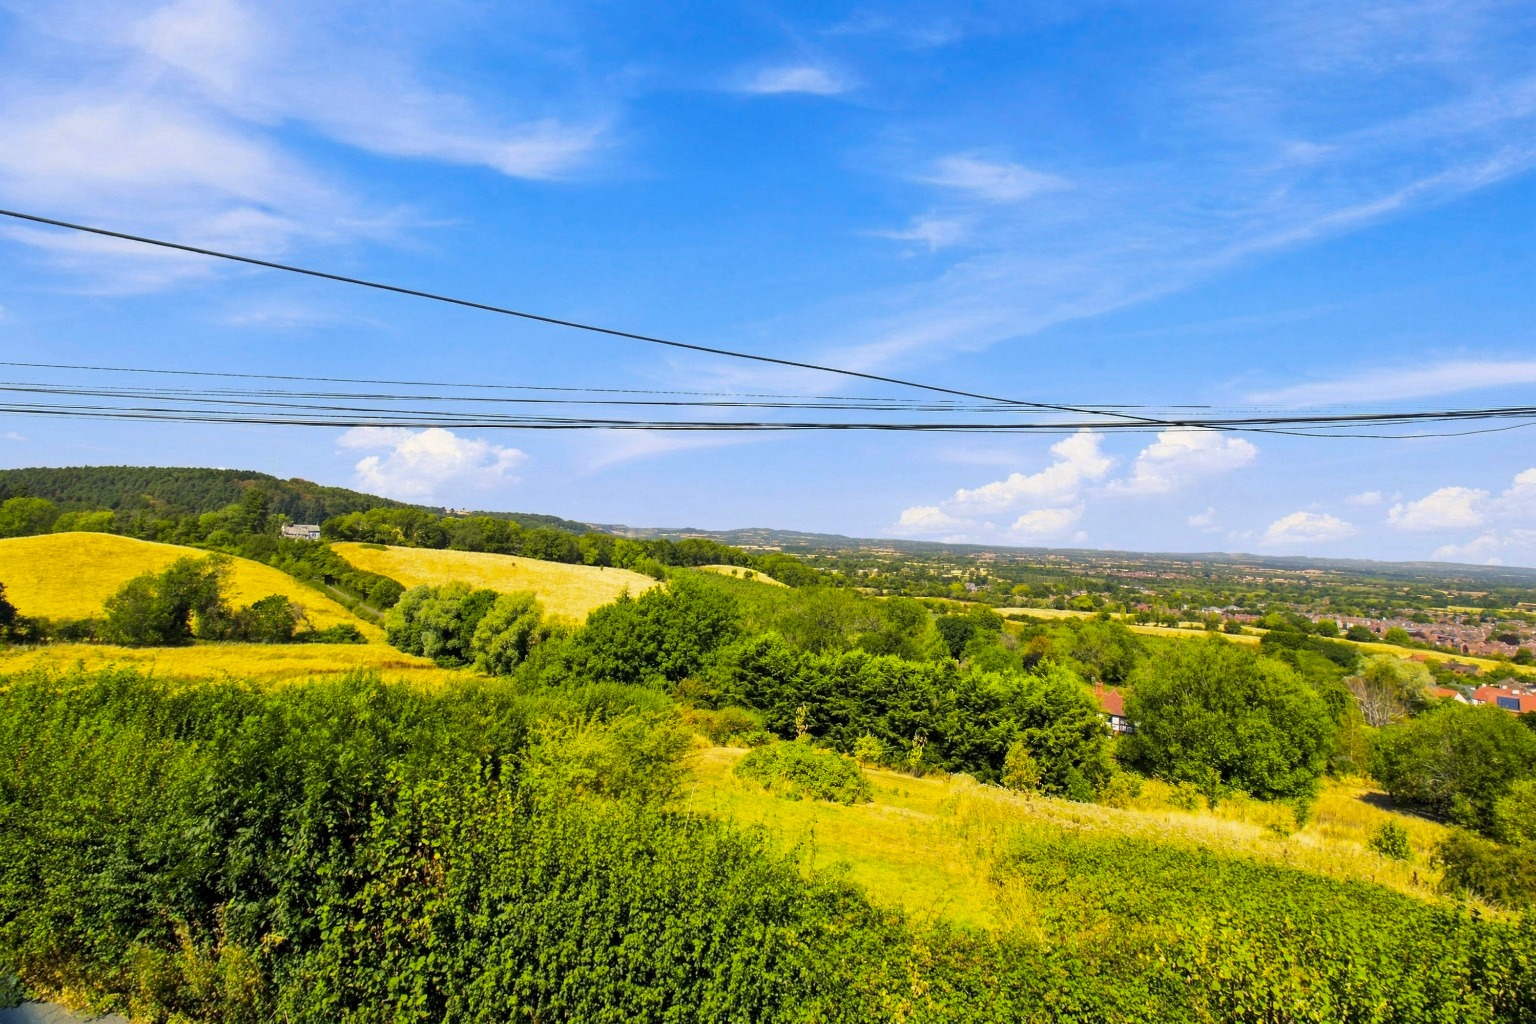
Outstanding Views
Accommodation Over Three Floors
Two Reception Rooms
Kitchen
Bathroom, Ensuite
Study
Generous Private Tiered Hillside Garden
Convenient Sought After Location in West Malvern
Property Info
Map
Floor Plan
Media
Description
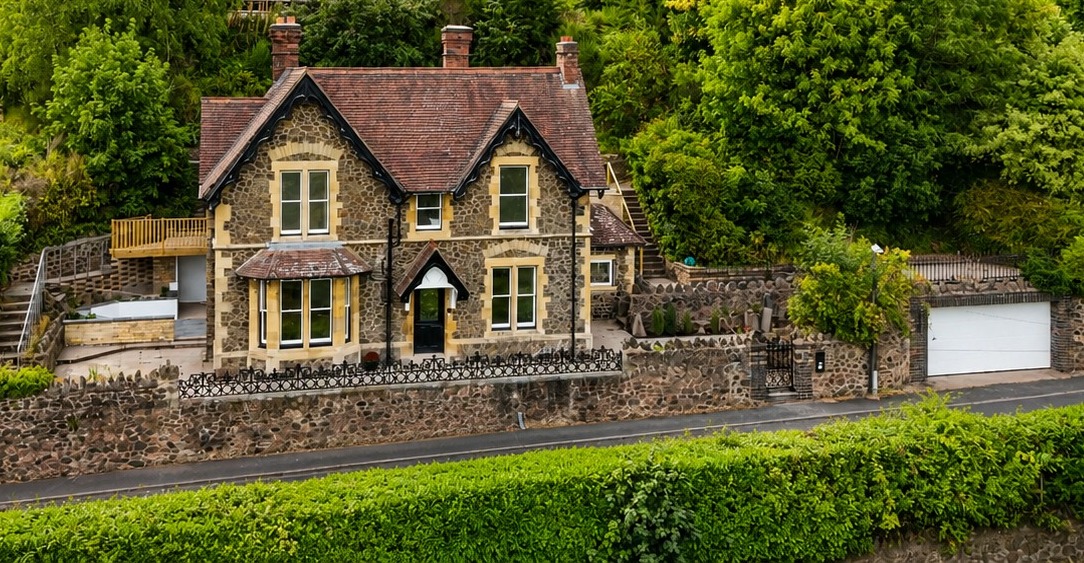
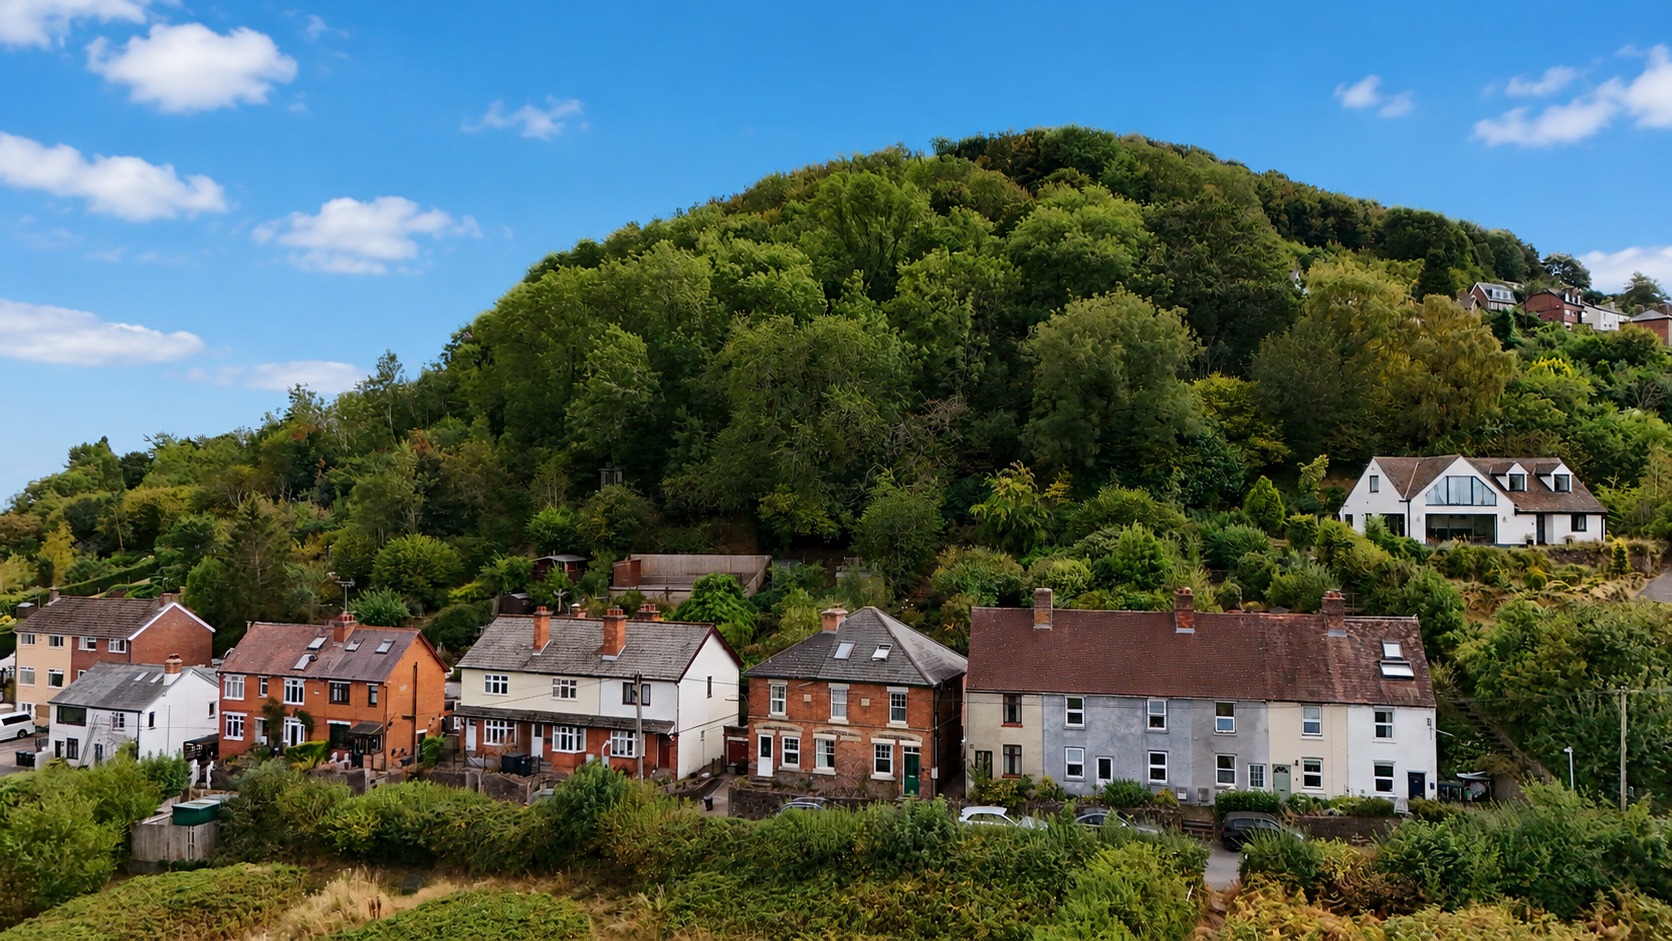
Welcome to Old Hollow! We are pleased to present to the market this deceptively spacious four bedroomed three storey Victorian townhouse located in an elevated position in West Malvern enjoying outstanding far reaching views from all levels of the property and the gardens. The property, located in Old Hollow in West Malvern, enjoys a peaceful setting on the slopes of the Malverns yet is very well placed for access to local amenities in Great Malvern, Link Top and Malvern Link. The centre of Malvern is located approximately one mile away and enjoys a wide range of shops, amenities and facilities. There is a mainline railway station at Great |Malvern and Malvern Link with a direct link to London. The Malverns themselves are on the doorstep of the property offering an abundance of walks and stunning views.
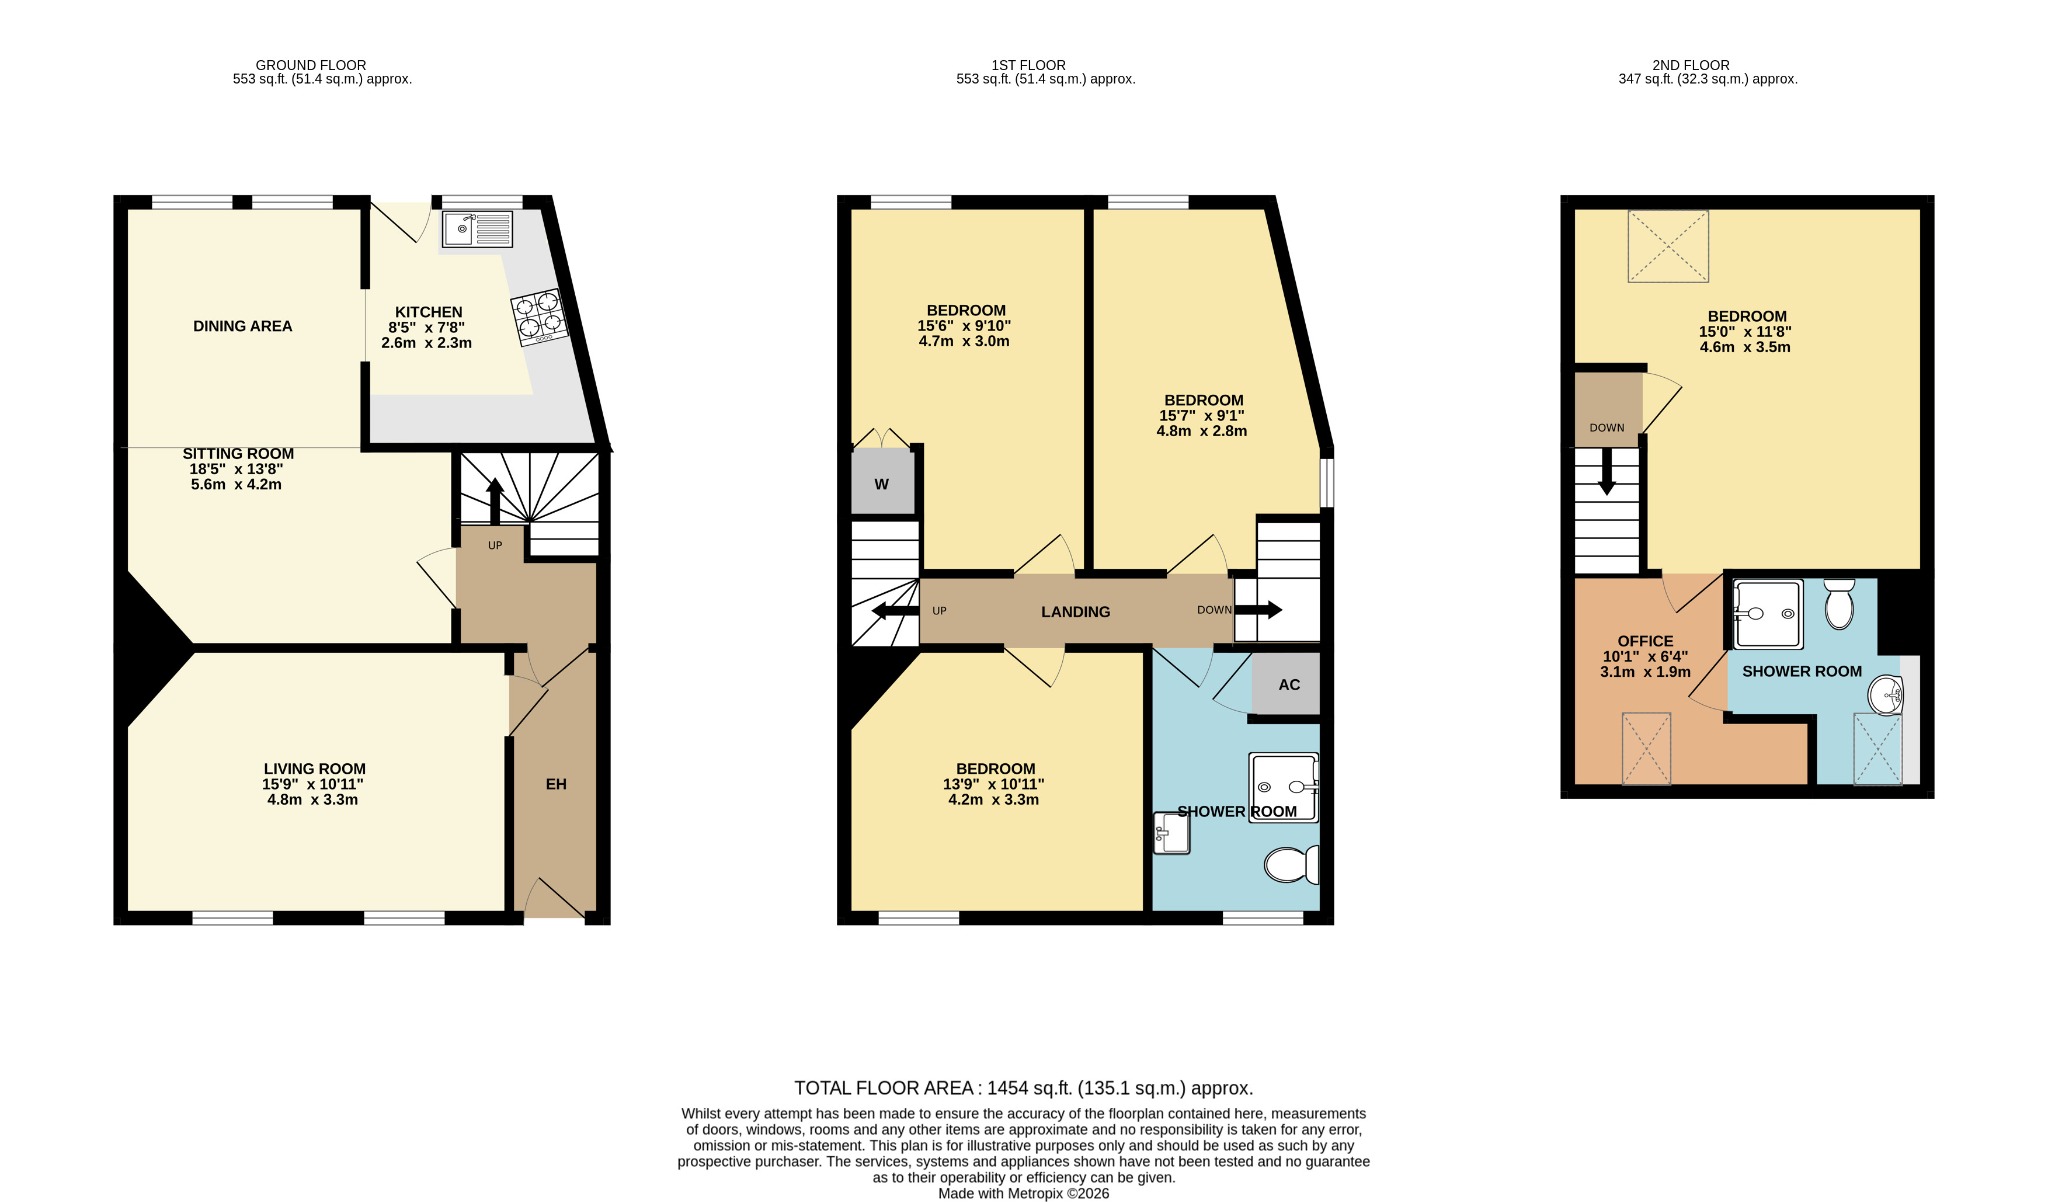
Steps up to the original entrance door to the entrance hall of the property with radiator and door to sitting room and further door to the inner hallway. Spacious and airy sitting room with two sash windows to front aspect with far reaching views, open working fireplace with decorative surround and mantel over, two ceiling light points, two radiators, wooden flooring. Inner hallways with corner cupboard, staircase to the first floor and door to lounge/diner. Featuring a multi fuel burning stove inset into substantial fireplace, two original windows to rear aspect and archway leading to the kitchen. Fitted kitchen with wooden base and eye level units, stainless steel sink unit, space for cooker, space for fridge and freezer and space and plumbing for washing machine. Stable door to rear aspect opening on to the rear garden.
Staircase from the hall leads to the first floor landing with doors to all rooms and window to side aspect. Bedrooms one, two and three are located on this level all spacious with sash windows boasting views, the hills to the rear and the over rolling countryside to the front aspect. Shower room with double walk in shower with dual shower head, traditional vanity wash basin with cupboard under, low level WC, radiator. Airing cupboard housing Glow Worm combination boiler (fitted 2020), sash window to rear with far reaching views. Stairs lead up from the landing to the second floor with bedroom four/hobbies room with Velux to rear overlooking the garden and the hills, radiator. Door to study with Velux to front aspect boasting outstanding far reaching views, door to ensuite shower room comprising low level WC, pedestal wash basin, eaves storage, tiled shower cubicle, radiator, Velux to front aspect with far reaching views.
The garden can be accessed from the front of the property via gated side access or from the stable door in the kitchen. Covered seating area with steps to the left off this leading up to the garden and area for bin storage. Steps lead up to a level lawn area and herb garden, steps lead up both sides of the garden to further level seating and tiered areas. There are well stocked beds and borders with mature plants, shrubs and trees. Wonderful views can be enjoyed from all parts of the garden. Slightly further up there is a timber shed/cabin and a further shed. There is a further garden area in front of the two sheds and steps lead up in between the two sheds as the garden continues up. Views can be enjoyed from all levels. We are advised the garden is approximately 120 foot in length and at its widest 55 foot.
Directions: From our offices in Great Malvern proceed along Worcester Road turning left in to North Malvern Road. Take the first right hand turn into Cowleigh Road and proceed ahead. Bear left in to Old Hollow and after a short while left again and the property will be located on the left hand side as indicated by our agents for sale board.
GROUND FLOOR
ENTRANCE HALL
SITTING ROOM
INNER HALL
LOUNGE/DINER
KITCHEN
FIRST FLOOR
LANDING
BEDROOM
BEDROOM
BEDROOM
SHOWER ROOM
SECOND FLOOR
BEDROOM
OFFICE
SHOWER ROOM
GARDEN
ADDTIONAL INFORMATION:
Tenure: We understand that subject to legal verification that the property is freehold.
Council Tax Band: C
EPC Rating: D
No information in these sales particulars has been formally verified and prospective purchasers are invited to satisfy themselves that the information is accurate before making a formal offer.
Property Information
Property Type
House
Property Style
Town House
Parking
Street Parking
Tenure Type
Freehold
Age Of Property
Victorian
Council Tax Band
C
Condition
Good
Additional Information
Heating
Gas Central
Mortgage Calculator
Stamp Duty Calculator
Mortgage Calculator
Property Price
£Deposit
£10%
Lenders may expect more than a 10% deposit
Annual Interest
Repayment Period (Years)
Monthly repayments: £2,322